 ×
 From the field
Kooltherm K118 is a slim insulation board bonded to plasterboard. Lined onto a cold solid wall, it keeps your heat in the room instead of soaking into the brickwork, and it takes less of the room than most insulation does. We have 30 occupied homes surveyed and specified for it on our current programmes. Here is what it changes, how it goes on, and the numbers behind it.
By Miles Sharples and the Energy Giants installation team · Updated October 2026 · 14 minute readFor the people who live there
Around a third of the heat lost from an uninsulated home goes out through its walls, according to the Energy Saving Trust. A solid wall has no cavity to fill, so the insulation has to go on the inside or the outside. Inside is where most occupied homes end up, because it can be done a room at a time with the family still at home.
Kooltherm K118 is the board we are fitting most for that job right now. It is insulation, a vapour control layer and plasterboard in one sheet. Kingspan describes Kooltherm as the thinnest commonly used insulation board for any given U-value. This is what that means for the people living behind the wall.
On a freezing day the inside face of a bare solid brick wall sits at about 14.5°C. You feel that chill even with the thermostat at 20. Lined with 72.5 mm K118, the same wall sits at about 19.3°C, so the room feels warmer at the same setting.
About 87% less heat goes out through a lined brick wall. Your heating runs less to hold the same temperature. That is where the saving comes from.
Your heating no longer has to warm the brickwork before it warms you. A lined room responds faster when the heating comes on, and it holds its warmth better while the heating is on.
Black mould grows where warm, damp air meets a cold surface. Lifting the wall’s surface temperature takes away the cold spot, provided the room is ventilated properly, and we check that too.
Kooltherm insulates more per millimetre than most insulation, so the lining is thinner for the same result. In a small bedroom or a narrow hall, that is the difference between the bed fitting or not.
We protect the room, strip it, line it and skim it. In the home pictured further down, the boards went up and were taped on day one, and by day three the wall was skimmed and the radiator was back on.
Pick a wall and a winter day. The numbers show how warm the inside face of the wall gets, how much heat goes through it, and whether the coldest spot is cold enough for condensation or mould.
How it works: inside surface temperature = room temperature − U × Rsi × (room − outside), with Rsi 0.13 m²K/W for an open wall and 0.25 m²K/W for still air behind furniture. Dew point uses the Magnus formula. U-values are Kingspan’s published figures for K118 bonded over an existing lining on 215 mm solid brick (K118 brochure, Eighth Issue, March 2026), with bare 215 mm brick taken as 2.1 W/m²K. A simple steady-state model to show the idea, not a condensation risk assessment for your home.
Kingspan’s figures for a 215 mm (9 inch) solid brick wall show what the board does. Bare, a wall like that has a U-value of about 2.1 W/m²K: 2.1 watts escape through every square metre for every degree of difference between inside and outside. Lined with the 72.5 mm K118 we fit, bonded over the existing lining, Kingspan gives 0.27 W/m²K. Lower is better. That is about 87% less heat through that wall.
215 mm (9 inch) solid brick
U-value 2.1 W/m²K · all the heat escapes
Kingspan Kooltherm K118
U-value 0.27 W/m²K · 87% less heat lost
Source: Kingspan Kooltherm K118 brochure, Eighth Issue (03/2026), Figure 2: K118 bonded with acrylic or PU adhesive over an existing dry lining on 215 mm solid brick, calculated to BS EN ISO 6946 and BR 443. BBA Certificate 16/5299 (Product Sheet 8, Issue 2) gives 0.28 W/m²K or better for 60 mm of K118 insulation, the 72.5 mm board, bonded to 215 mm brick with plaster dabs. Uninsulated 215 mm solid brick taken as 2.1 W/m²K. Real walls vary, so every job gets its own calculation.
Room space
Every millimetre of internal insulation comes off the room. It moves the skirting, the window reveals, the radiator and the gap beside the bed. So the question with internal wall insulation is not only how warm, it is how warm for how much room.
That is where Kooltherm earns its place. Its phenolic core has a thermal conductivity of 0.019 W/mK, which Kingspan describes as the most thermally efficient insulation in common use. The Building Regulations in England and Wales ask for a U-value of 0.30 W/m²K when a wall is insulated on the inside. Kingspan’s tables show K118 reaching it from 62.5 mm, plasterboard included.
U-values from the Kingspan Kooltherm K118 brochure, Eighth Issue (03/2026), Figures 1 and 2, for 215 mm solid brick, calculated to BS EN ISO 6946 and BR 443. Thicknesses include the 12.5 mm plasterboard. Gaps mean Kingspan does not publish that combination. Guidance only: every wall gets its own calculation and condensation risk check.
The rules have a test for exactly this. In England, if meeting the target would take more than 5% off a room’s floor area, a lesser standard may be appropriate (Approved Document L, Volume 1, Table 4.3, note 6). Try your own room. Lining depth means the board plus its fixing, so allow a little more than the board thickness.
The product
Kooltherm is Kingspan’s range of phenolic insulation boards. The core is a fibre-free rigid thermoset phenolic foam. Kingspan makes it by laying a wet foam mix onto one facing, letting it rise to meet the other, then curing it under pressure until it sets hard and can be cut to size.
What matters to you is the number on the side: a thermal conductivity, or lambda, of 0.019 W/mK. Lambda is how easily heat moves through a material, so lower is better, and 0.019 is low. Kingspan’s own PIR boards start at 0.022. That is why a Kooltherm lining can be thinner than most for the same result. Kingspan’s own vacuum panels are thinner again, but they are a specialist product, not something you line a bedroom with.
| What it is | Phenolic insulation core with foil facings, bonded to 12.5 mm tapered edge plasterboard |
|---|---|
| Board size | 2400 × 1200 mm |
| Insulation thickness | 25 to 80 mm (37.5 to 92.5 mm with the plasterboard) |
| Thermal conductivity | 0.019 W/mK |
| Vapour control | Built in, provided joints, edges and penetrations are sealed |
| Reaction to fire | Euroclass B-s1,d0 (the plasterboard face A2-s1,d0) |
| Certification | BBA Agrément Certificate 16/5299, Product Sheet 8 |
| Responsible sourcing | BES 6001 ‘Good’ (Pembridge factory) |
Sources: Kingspan Kooltherm K118 brochure, Eighth Issue (03/2026); BBA Certificate 16/5299 Product Sheet 8, Issue 2 (25 July 2024); BES 6001 certificate INTRS00024; Kingspan product safety information (07/2025), which also states the range has no halogenated flame retardants and its blowing agents have negligible ozone depletion potential and low global warming potential.
Kooltherm is a family of boards for walls, pitched roofs and floors. We fit two of them. Tap a board or a numbered spot to see where it goes.
Numbered spots show where each board goes. Green ones are the boards we fit. Illustration, not to scale.
Product uses from Kingspan’s GB product pages, read 19 October 2026. Kingspan does not list a Kooltherm board for flat roofs; its flat roof boards are other ranges.
On site
We are lining two kinds of wall with Kooltherm at the moment. Solid masonry walls get K118 bonded straight to the wall. Timber framed and mansard walls get Kooltherm K112 between the studs, a vapour control layer, then K118 screwed to the frame. Pick one to see the build-up.
Steps 1 to 5 summarise our method statements and the project detail drawings we work to, which follow Kingspan’s installation guidance and the BBA certificate. Each job is installed to its own retrofit design.
These are from one home we lined this month. It stayed occupied throughout.
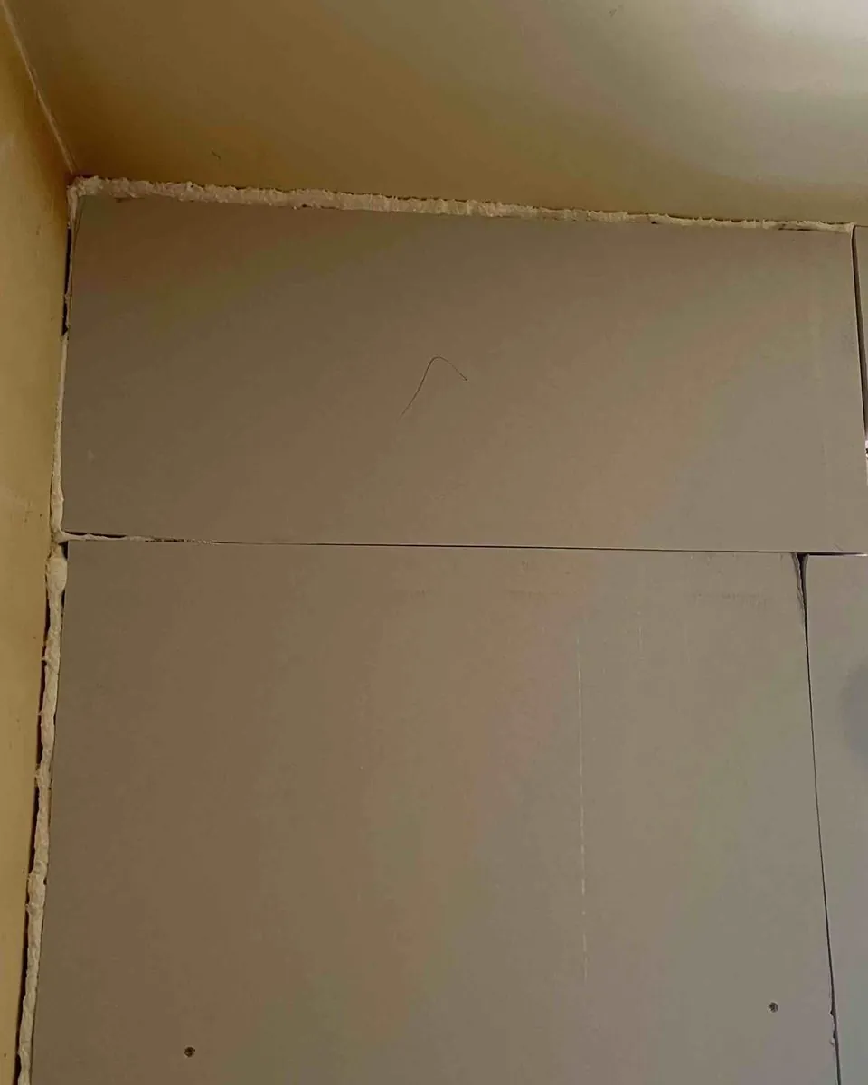
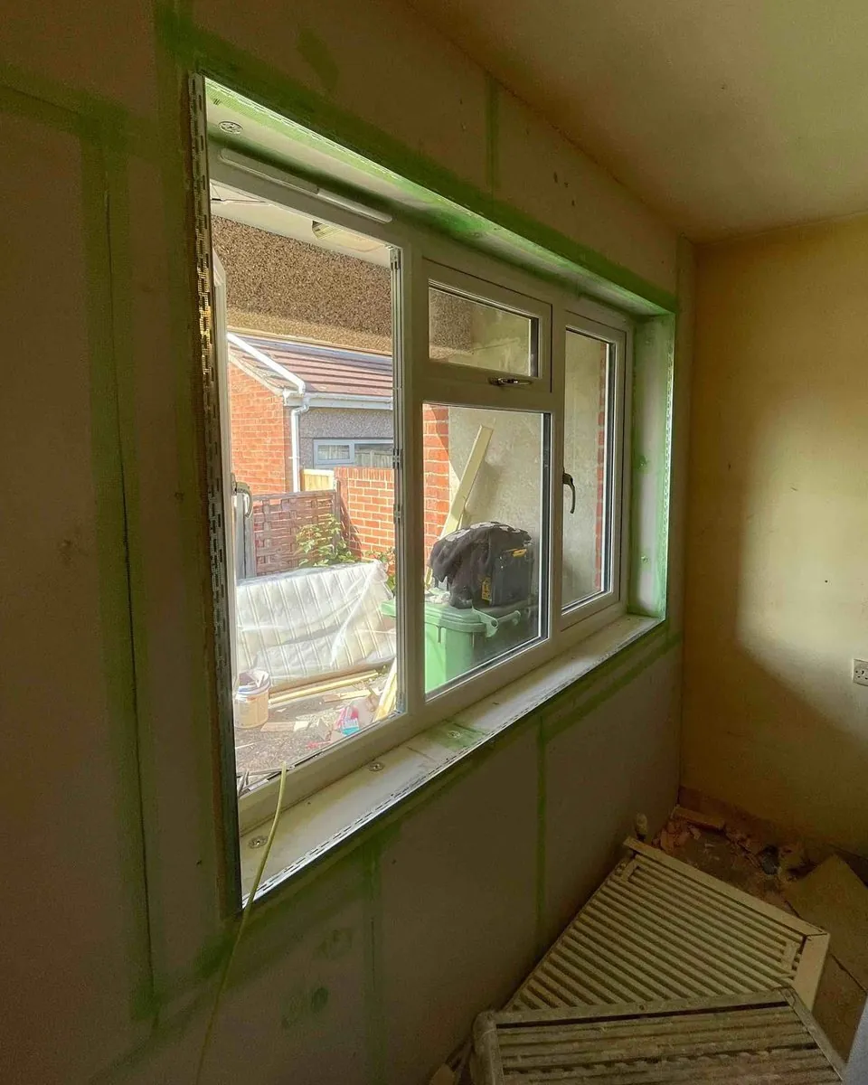
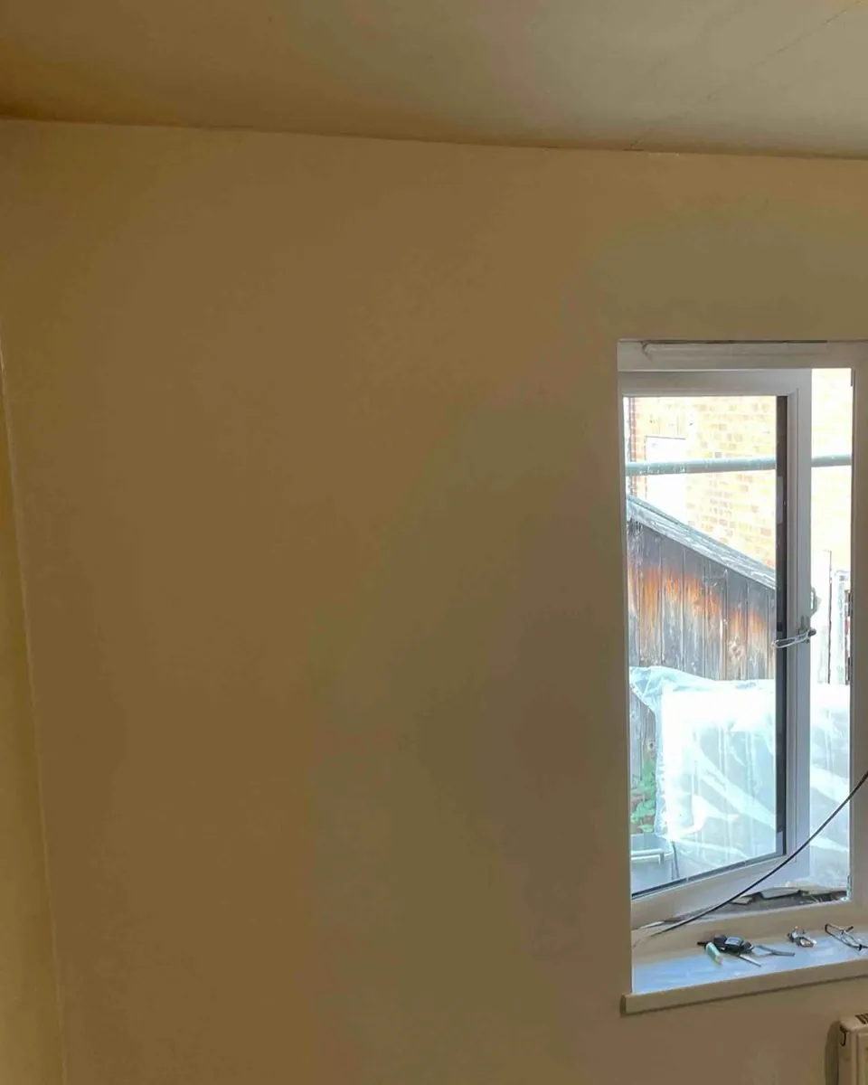
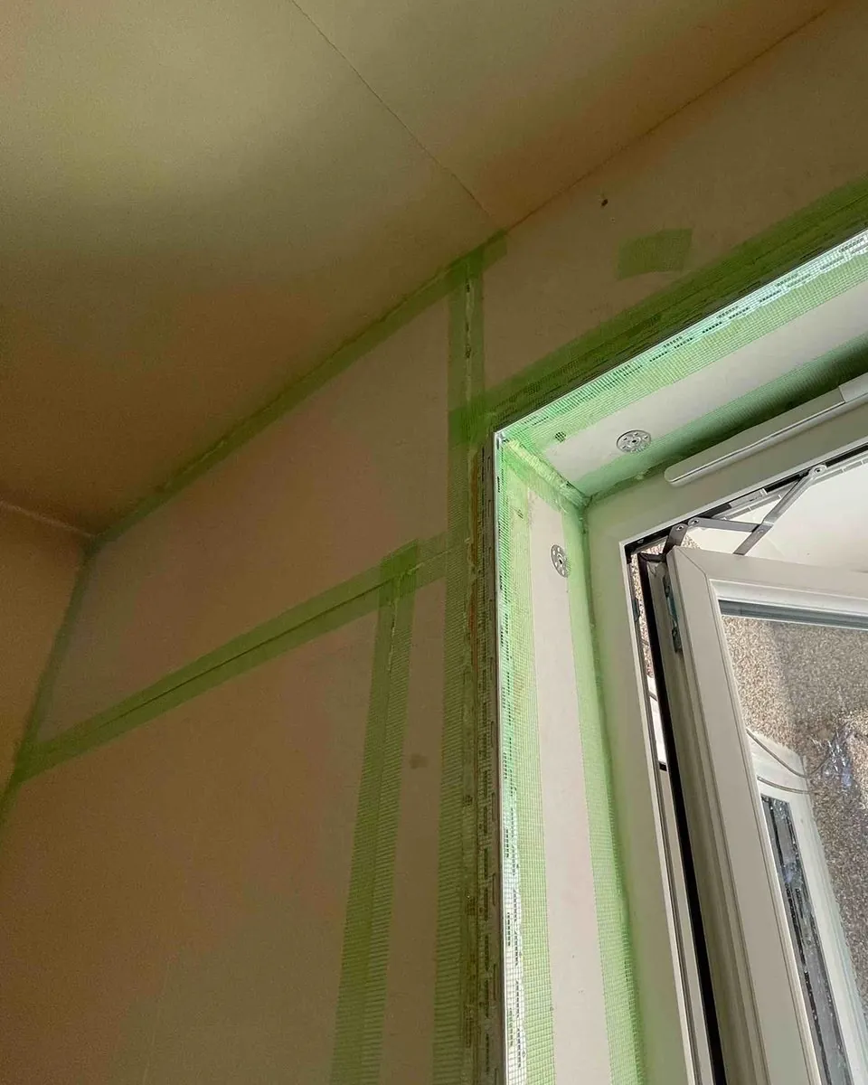
An unlined reveal is a cold frame around every window, and that is where black mould turns up. The detail drawings we work to line every reveal with a thinner Kooltherm board, and where the frame leaves no room, the reveal is cut back or the old lining comes off to make space.
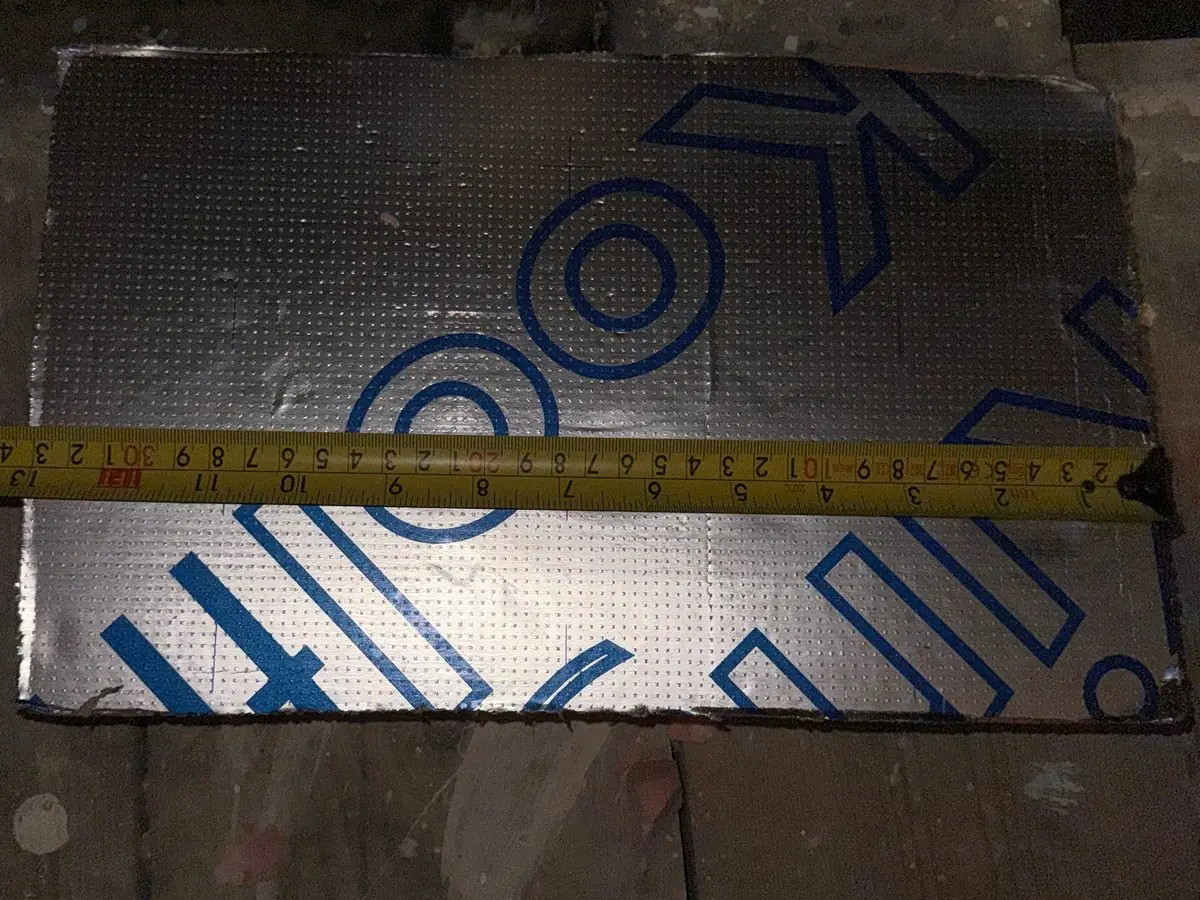
Where a floor or an internal wall meets the outside wall, the insulation is easy to break. On the framed walls our method takes the floor covering back 50 mm so the board runs down past the floor level, and the design drawings show how insulation carries on round each junction. Every fixing on the details is thermally broken.
The honest part
Insulating a wall on the inside means the brickwork behind it runs colder, because the room’s heat no longer reaches it. A colder wall is fine if it stays dry. It becomes a problem if rain is already getting in, or if warm, damp air from the room can reach the cold brick. Almost every internal wall insulation failure comes back to moisture, not to the insulation.
K118 has its vapour control built in: a foil facing that water vapour struggles to get through. It only works as a continuous layer, so Kingspan’s guidance and the BBA certificate both require every joint, the wall perimeter and every penetration to be sealed. We seal the gap at the floor with foam and flexible sealant, seal the perimeter, and seal round every socket, pipe and cable that comes through. The BBA certificate also says walls must be designed to BS 5250, and that in England and Wales the risk of surface condensation is adequately limited where the wall’s U-value is no worse than 0.7 W/m²K at any point and the junctions are detailed properly. That is why the reveals and junctions matter as much as the flat of the wall.
A warmer, more airtight room still needs to let moisture out. The retrofit designs we work to look at every wet room. Typically that means bathroom and kitchen extract fans upgraded to quiet, continuous extract units, trickle vents in the windows, and door undercuts so air can move through the house. Insulation without ventilation is how condensation starts, so we do not treat it as optional.
Kingspan classifies K118 as Euroclass B-s1,d0, and the plasterboard face on its own as A2-s1,d0. Euroclass runs from A1, which does not contribute to a fire, down to F. The s1 means very limited smoke and d0 means no flaming droplets. In a finished room the insulation sits behind the plasterboard, and it is skimmed over.
The BBA certificate limits where it can go. In England it must not be used on the external walls of residential buildings with a storey 11 m or more above ground. Houses are well under that. Any cavities the lining forms, and every service that passes through it, get fire stopping as the Building Regulations require.
Sources: Kingspan K118 brochure, Eighth Issue (03/2026), p5; BBA Certificate 16/5299 Product Sheet 8, sections 2.1.1 to 2.1.7.
Kooltherm is one of two internal wall insulation systems we fit. The survey decides which one goes on your wall, and sometimes the answer is neither, yet.
We are installing Kooltherm K118 and K112 on occupied homes on retrofit programmes now, with 30 homes surveyed and specified so far and more surveys ordered, working to PAS 2035 retrofit designs, method statements and project detail drawings, with photographic evidence of every stage. How we work as a retrofit sub contractor.
Funding changes often, so ask us for the current position. As of September 2026 the Warm Homes: Local Grant, run through councils, funds insulation for eligible lower income households, and social landlords have the Warm Homes: Social Housing Fund. Warm Homes grants explained.
FAQs
An insulated plasterboard: a fibre-free phenolic insulation core with foil facings, bonded to 12.5 mm plasterboard. It insulates, controls vapour and gives you a plasterboard face in one board. It is certified by the BBA under Certificate 16/5299.
K118 comes with 25 to 80 mm of insulation, so 37.5 to 92.5 mm including the plasterboard. On our solid wall jobs we fit the 72.5 mm board, plus a 3 mm skim. Kingspan gives 0.27 W/m²K for that board bonded over an existing lining on 215 mm solid brick.
The biggest change is the wall itself. On a 0°C day the inside face of a bare 215 mm brick wall sits at about 14.5°C with the room at 20°C. Lined with 72.5 mm K118 it sits at about 19.3°C, so you lose the chill you feel near the wall. Those are calculated figures for an open wall; corners and the space behind furniture run a little colder.
It depends on the house, how much of it is insulated and how you heat it. The Energy Saving Trust puts the typical saving from solid wall insulation at around £280 a year for a semi-detached house and £150 for a mid terrace, based on a gas heated home and July 2026 fuel prices.
It removes the cold wall surface where condensation and mould usually start, which is the main cause on solid walls. It cannot fix damp that is coming in from outside, so we cure that first, and it works best alongside proper ventilation such as continuous extract fans in the bathroom and kitchen.
Light items go on standard plasterboard fixings. Kingspan’s guidance is that heavy items such as radiators and kitchen units must be fixed through to the wall behind, not hung on the board. Where a wall will carry a lot of weight, a plywood layer can go behind the plasterboard. We mark these positions at survey.
K118 is classified Euroclass B-s1,d0, and the plasterboard face A2-s1,d0. Its BBA certificate restricts its use on the external walls of taller buildings, which does not affect houses. Fire stopping goes in wherever the Building Regulations require it.
No. Kingspan says internal wall insulation must not be used to isolate dampness, and the BBA certificate requires the wall to be rain resistant with no rising damp. We find and fix the cause before any board goes up.
In the home pictured on this page, the boards went up and the joints were taped on the first day, and the wall was skimmed with the radiator back by day three. It depends on the number of windows, sockets and radiators on the wall, and on drying time for the skim.
Yes. We are installing K118 and K112 on occupied homes on retrofit programmes now, with 30 homes surveyed and specified so far, to PAS 2035 retrofit designs. See our sub contracting page for how we work with housing providers and main contractors.
Go deeper
A free survey covers damp, ventilation, the dimensions that matter, a U-value for your wall, and a straight answer if the wall is not ready yet.
Kingspan, Kooltherm and the Lion Device are registered trademarks of the Kingspan Group plc, used here to identify the products we install. This guide is written by Energy Giants and is not published by Kingspan. Technical figures are from the Kingspan Kooltherm K118 brochure (Eighth Issue, 03/2026) and BBA Certificate 16/5299 Product Sheet 8 Issue 2. Always check the current certificate at bbacerts.co.uk.
Occasional news on retrofit funding, insulation, solar and home energy. Unsubscribe at any time. Privacy policy