


Case study · Litherland, Merseyside
Surveyed in July, rebuilt in August.
Two days, one warm roof.
A brick house in Litherland with a flat roof wrapping round the rear extension, the original felt worn, patched and holding water. We surveyed it in July, and over two days in early August stripped it to the deck, rebuilt it as a warm roof with over 100 mm of foil faced PIR above the joists, decked and finished it in black EPDM, and fitted new white fascias to match the cladding.
The job in numbers
2days
On site
Insulation down on the Monday, deck, membrane and fascias finished by two o’clock on the Tuesday.1
3weeks
Survey to start
Surveyed and photographed on 14 July, on the roof on 3 August. Measured, priced and booked in between.1
100mm+
Foil faced PIR
Measured against the tape on the roof. The insulation now sits above the structure, so the timber stays on the warm, dry side of it.2
5
Layers
Deck, underlay membrane, PIR insulation, new OSB deck, EPDM membrane. A full warm roof build up, not a recover over the old felt.
Download the one page summary (PDF) · the job, the build up, certification and guarantee on a single A4 sheet. Download the slide version (PDF) · the same job as ten swipeable pages, for sharing.
Before and after
The roof at the survey, and three weeks later.
The first photograph is from our survey visit in July: the old felt, patched, chalky and holding water where it had sagged. The second is the same roof on the afternoon of 4 August, EPDM down and the edges dressed, with the tiled roof of the house alongside.
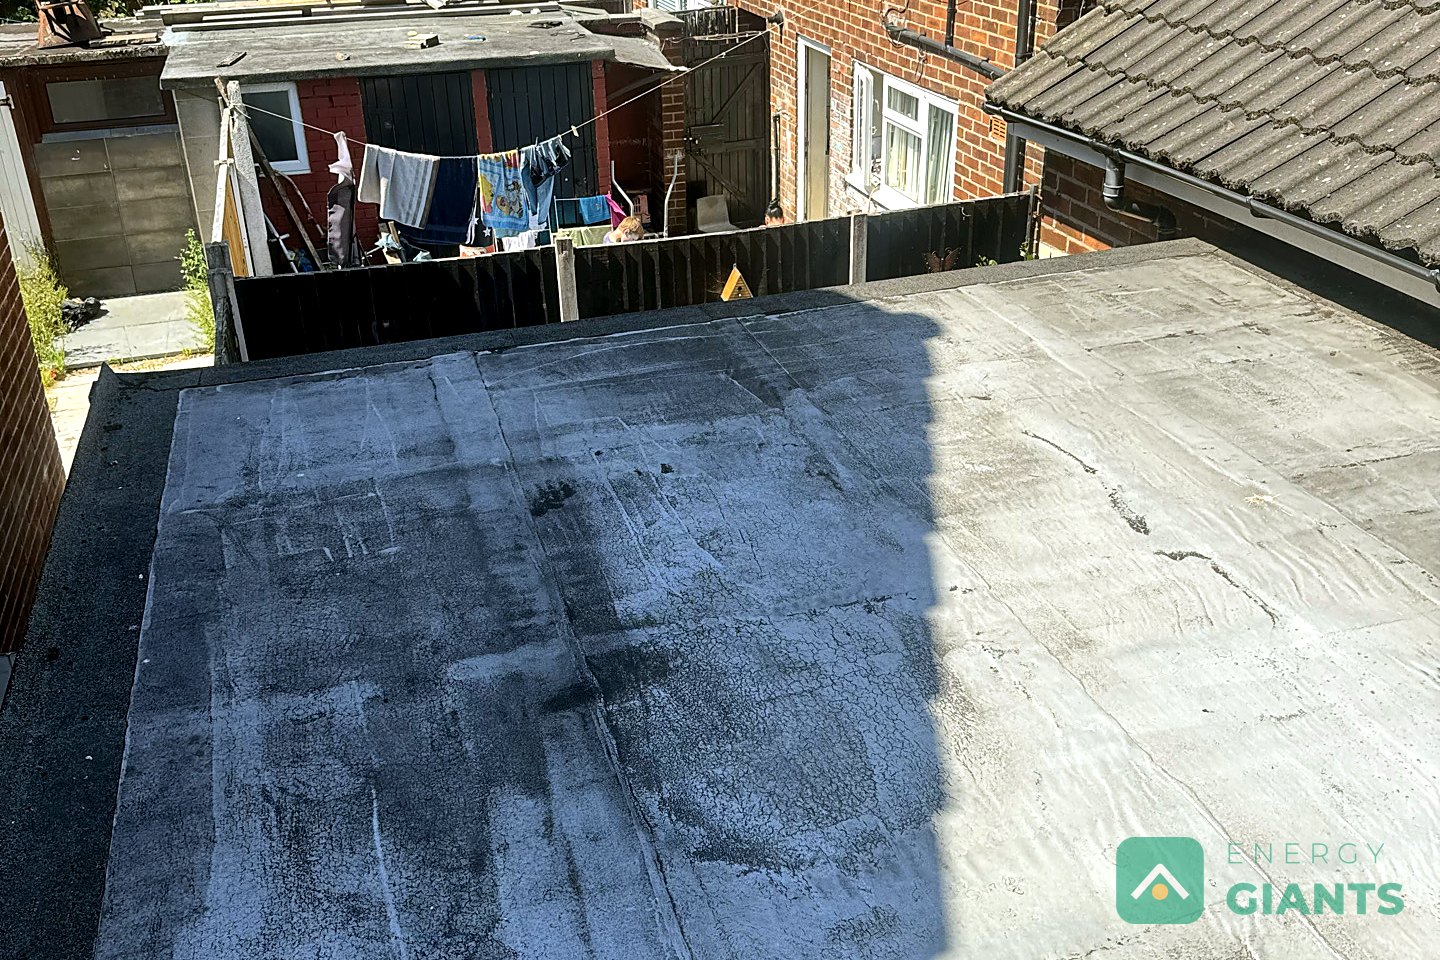 14 July, survey
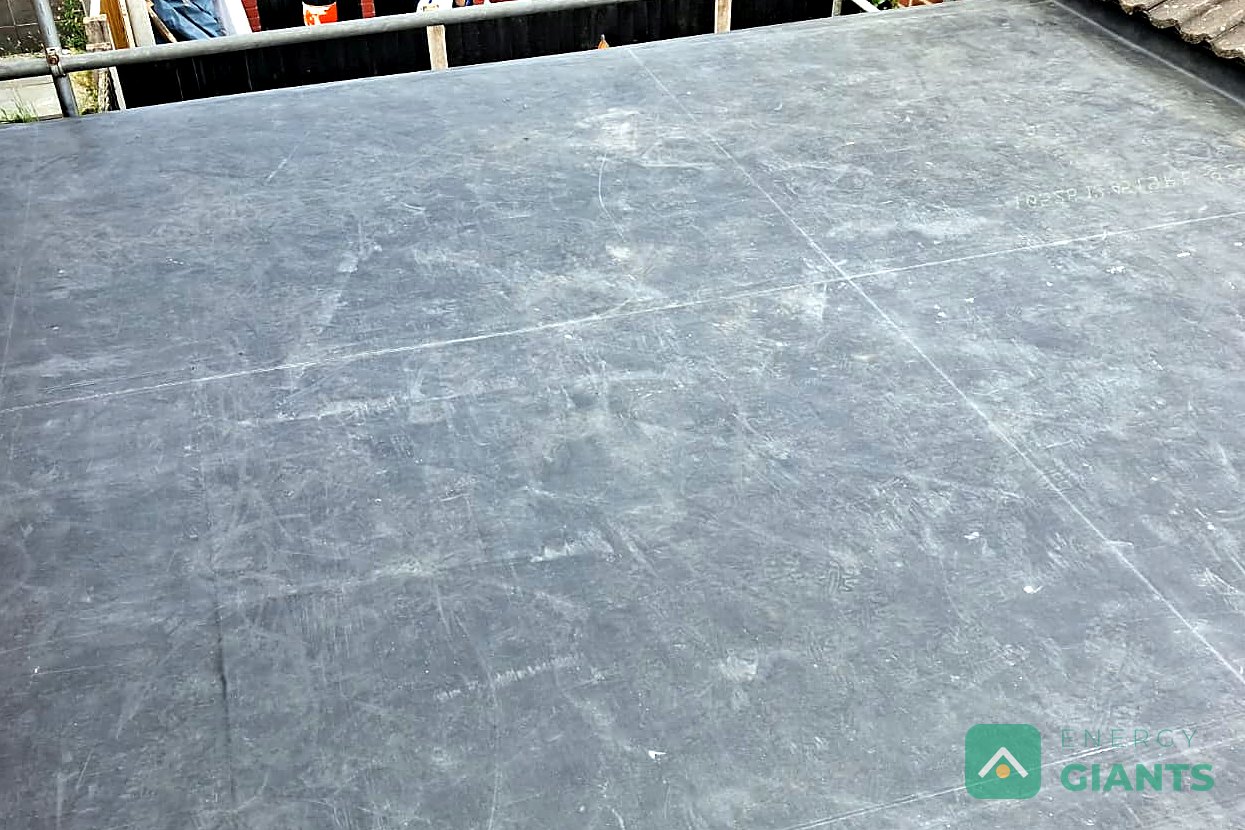 4 August, finished
The work
An L shaped roof, wrapping round the back of the house.
Extensions that wrap round two sides of a house give you a flat roof with more edge, more abutment and more places for water to sit than a simple rectangle. This one had all three, and the original felt had reached the point where the patches were failing faster than they were being added.
We surveyed it on 14 July, measured every edge and the fall to the outlets, and priced it. Three weeks later we were on the roof. Monday: old covering off, deck checked, an underlay membrane over the deck, then foil faced PIR insulation boards over 100 mm thick, cut tight to the abutments and taped. Tuesday: a new OSB deck fixed through to the joists, a single sheet of black EPDM bonded down and dressed over new trims, and new white fascias along the front of the extension to match the existing cladding. Finished by two o’clock.1 2
That is a warm roof: the insulation sits above the joists rather than between them, so the whole structure stays on the warm side and the risk of condensation in the timber goes away. On an L shaped roof the corners and abutments take the most care, and they were formed properly rather than dressed over.
Certified and guaranteed
PAS 2030:2023 certified. Energy Giants holds PAS 2030:2023 certification for flat roof insulation (measure B5) and is TrustMark registered. It is the installation standard government backed retrofit requires for each measure, and the warm roof build up on this page is the one we deliver on housing programmes.
Insurance Backed Guarantee, issued by Energy Giants. Every flat roof we install is handed over with an Insurance Backed Guarantee issued by Energy Giants and insured through the Bluedrop facility, so our workmanship guarantee is protected by an insurer as well as by us.
Certificate SICI23052 P2030 1, measure B5 flat roof insulation, held by Efficient Energy Systems Ltd. See our accreditations or view the certificate.
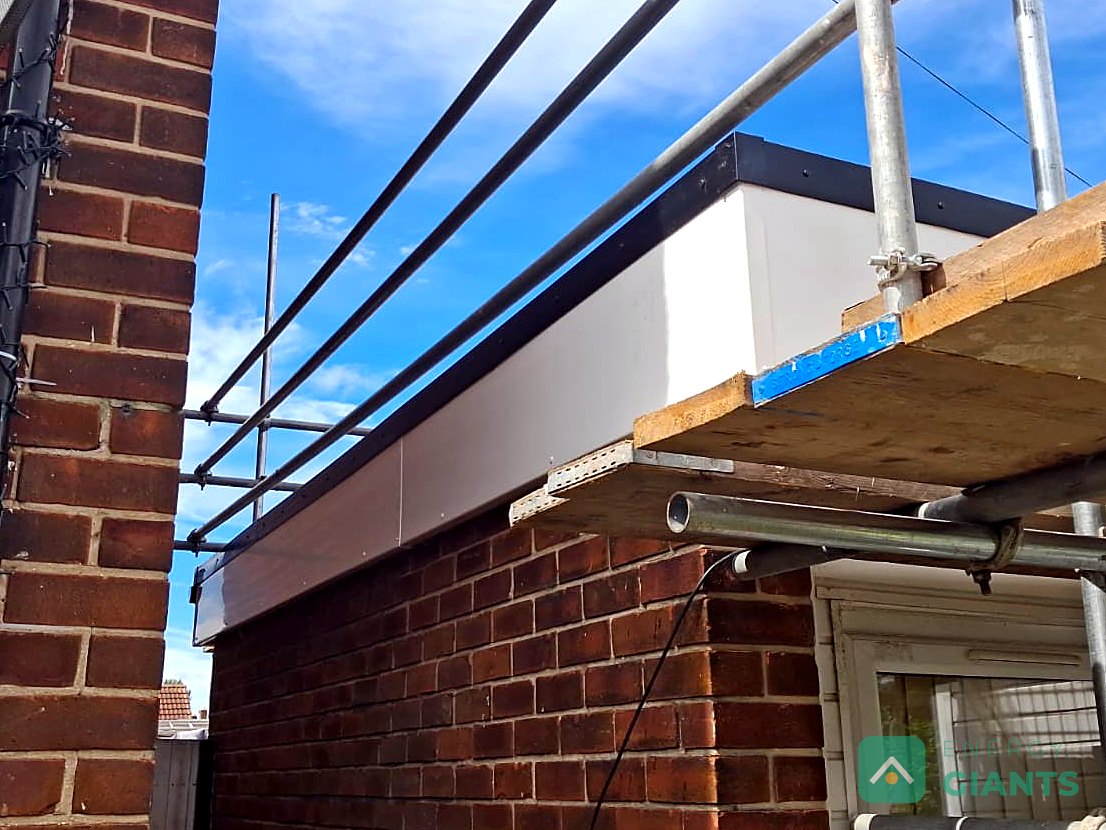
Layer by layer
What went into it, in the order it went on.
We photograph every layer on every roof we do, so the customer can see what they paid for and so, on housing programmes, the record is ready for handover. Here are Monday and Tuesday, layer by layer.
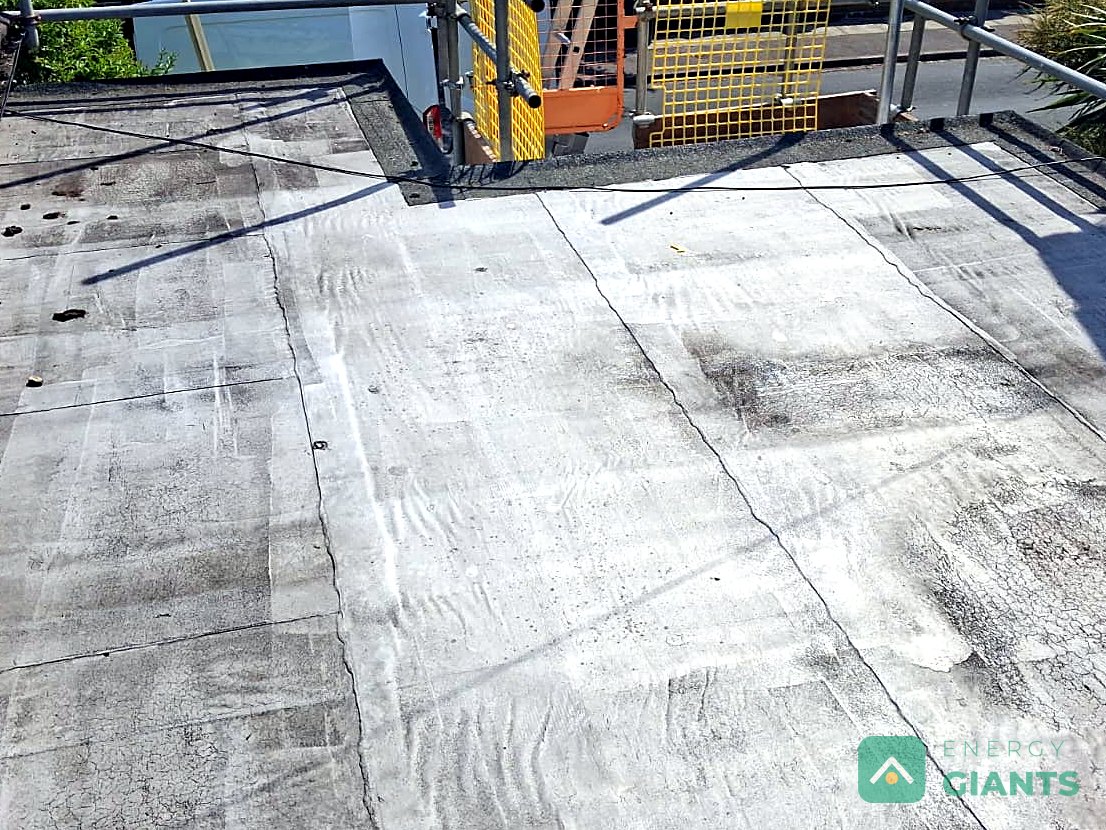 BeforeThe original covering
Old felt, patched and chalky, holding water where it had sagged. Everything above the joists came off.
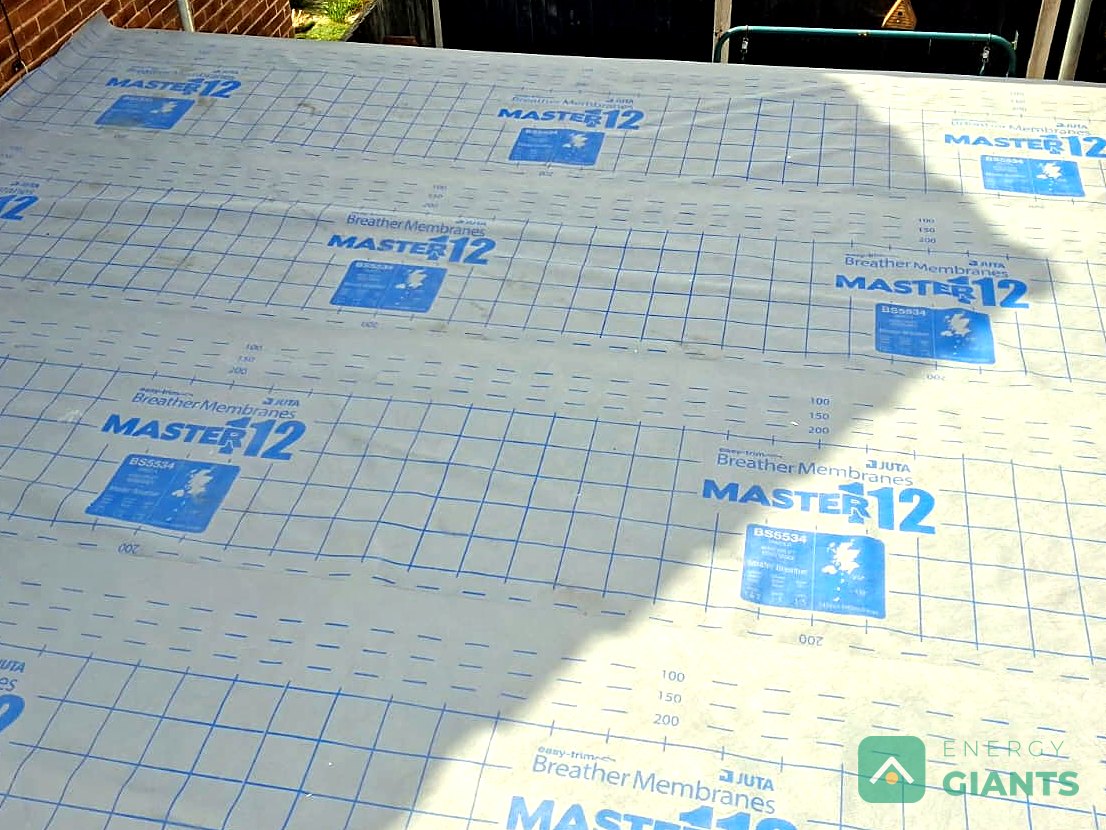 UnderlayA membrane over the deck
An underlay membrane over the deck, lapped and taped, before the insulation goes down.
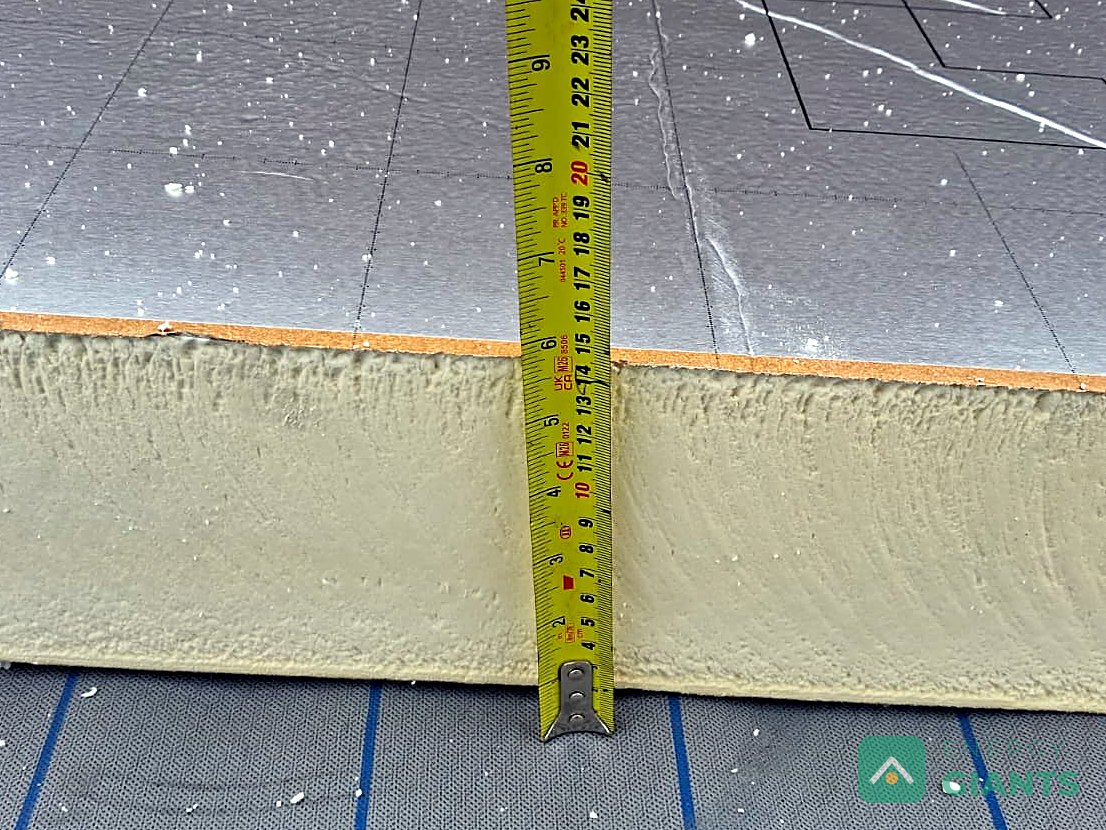 InsulationOver 100 mm of PIR
Foil faced PIR boards, measured against the tape on the roof. This is the layer that changes how the rooms below feel.2
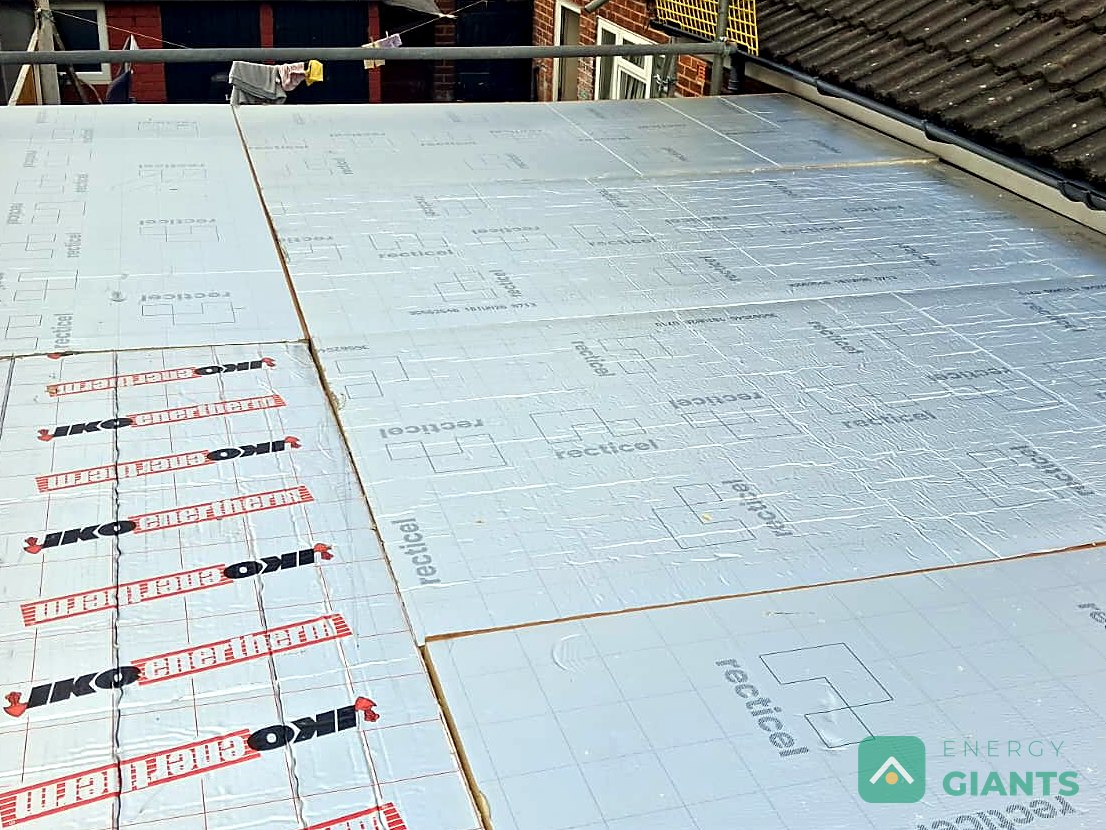 InsulationLaid edge to edge
Boards cut tight to the edges and abutments, joints staggered and taped, so there are no gaps for heat to find.
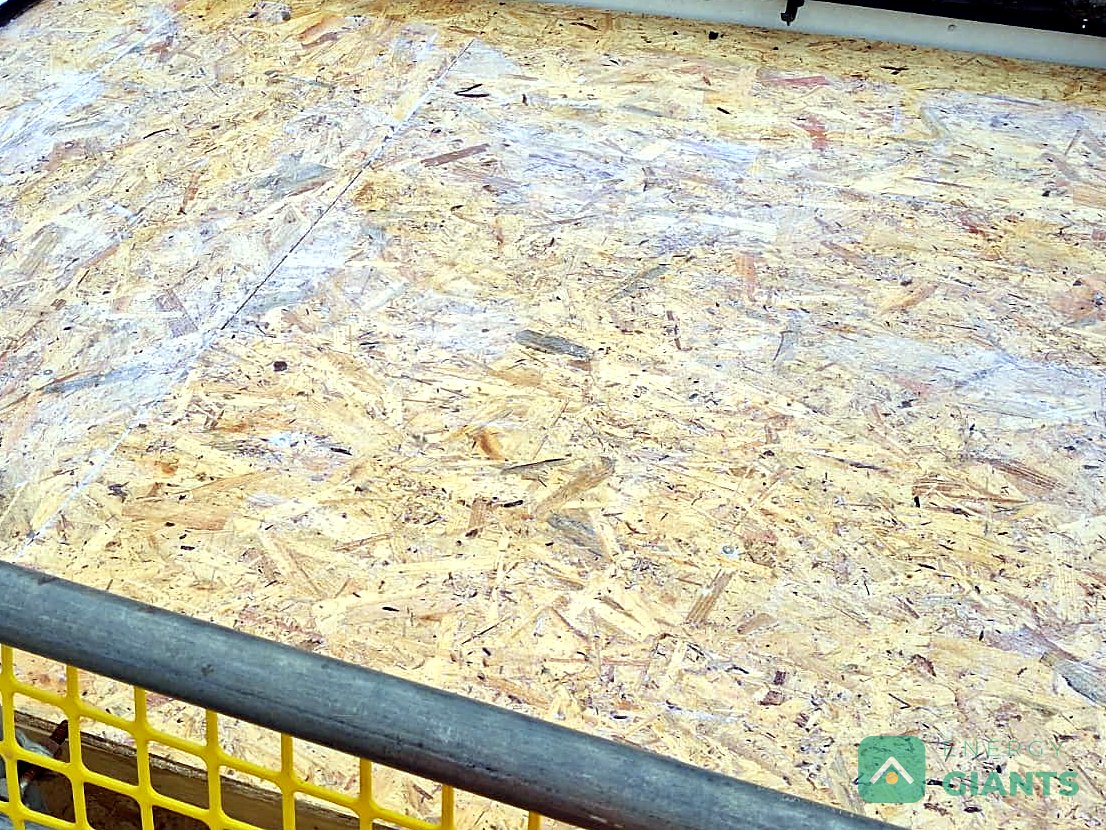 DeckA new deck on top
OSB fixed through the insulation into the joists on the Tuesday morning. It gives the membrane a flat, firm base.
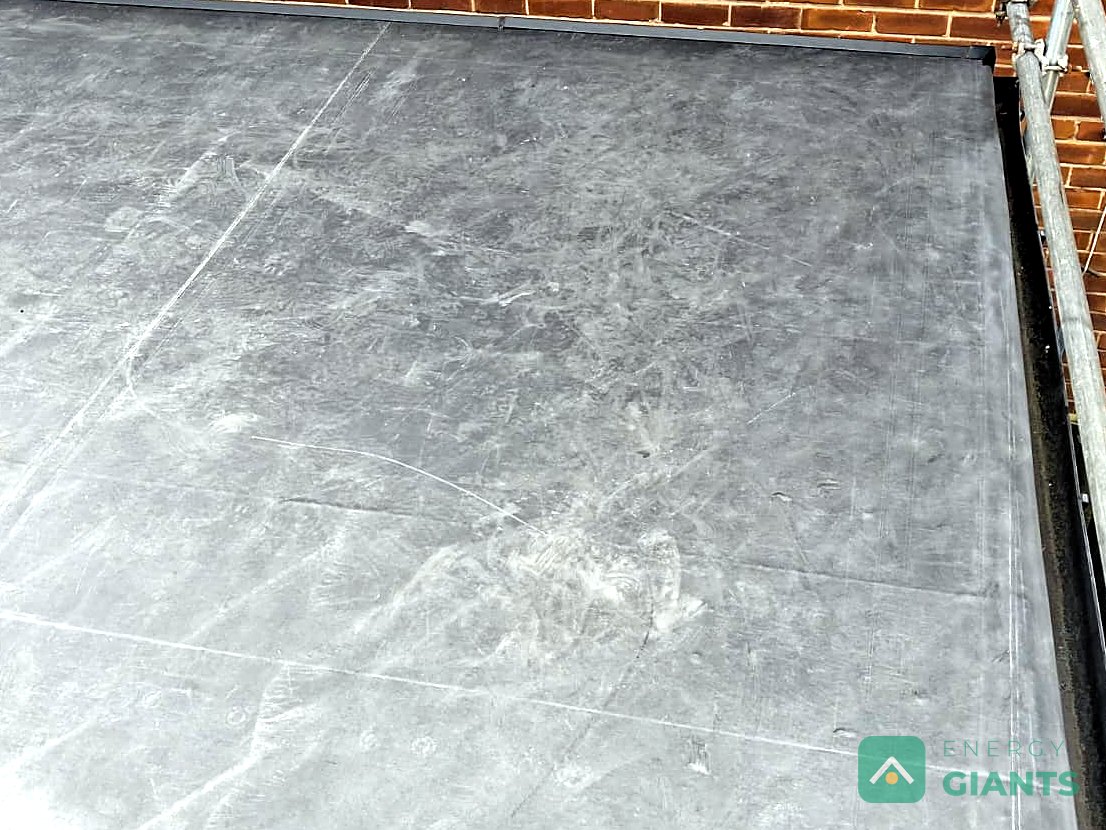 MembraneOne sheet of EPDM
A single sheet of EPDM bonded to the deck, with the corners and abutments formed properly and the edges dressed over new trims.
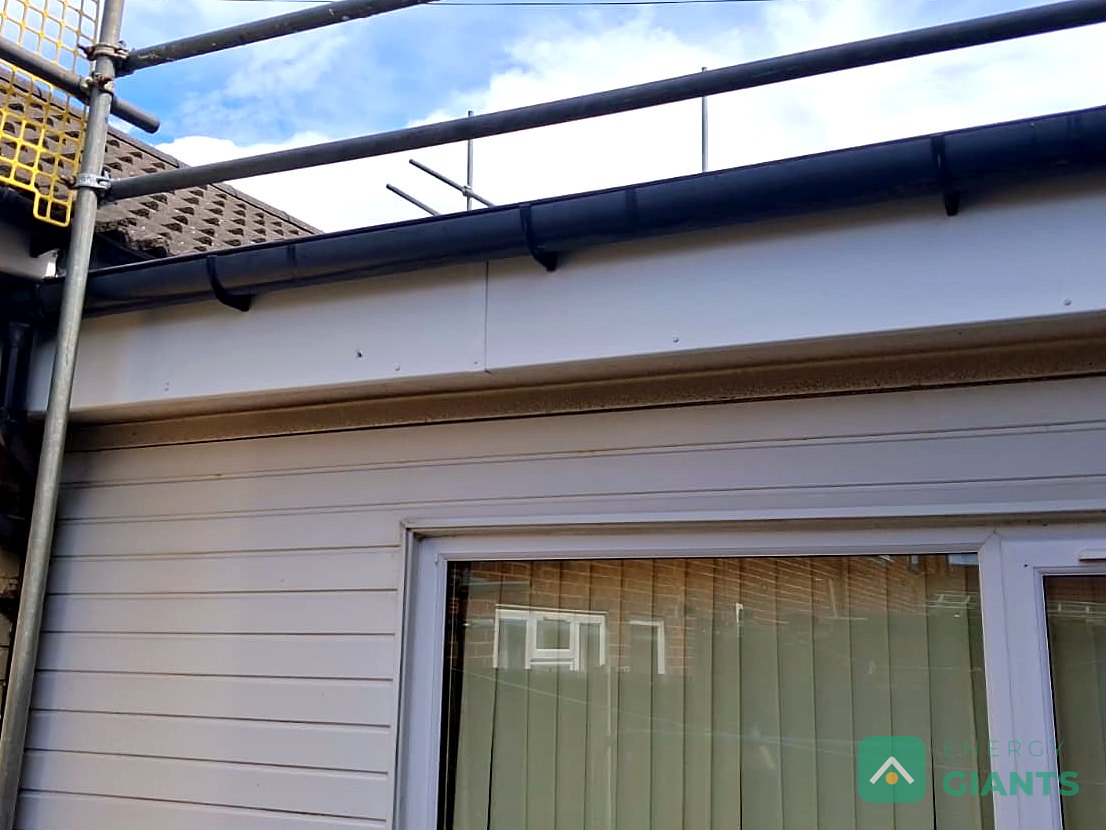 FinishNew fascias to match
New white fascia boards along the front of the extension, matched to the cladding so the roof looks finished from the garden as well as from above.
What this means for you
One extension roof, two reasons to read about it.
If you own a house like this
Surveyed, priced and rebuilt within the month.
If the flat roof over your extension is the original felt, it is almost certainly uninsulated, and the rooms under it will tell you so every winter. The signs it is time to act:
- Patched, chalky or pooling felt, or moss holding water on the surface
- Damp patches or staining on the ceiling below
- Rooms under the roof that are cold in winter and hot in summer
- A recover already done once, with the same problems back
If you manage housing stock or run a programme
The same build up, roof after roof, with the evidence to match.
This is a single roof, but the method is the one we deliver across streets and schemes for housing providers and their main contractors. What you get on every roof:
- Each roof surveyed and priced individually, not by the metre
- A warm roof build up with the insulation above the deck, so the structure is protected as well as the home
- A photographic record of every layer, ready for your handover and funding evidence packs
- Flat roof insulation delivered under our PAS 2030:2023 certification as a TrustMark registered installer, where the programme requires it
Flat roof insulation near you: East Lancashire · Greater Manchester · South Ribble and Leyland. Anywhere else in the North West or North Wales, start here.
What was delivered
The specification.
| Property | Brick house with a clad rear extension, Litherland, Merseyside. L shaped flat roof over the extension |
|---|---|
| Roof before | Original felt covering on a timber deck, patched, chalky and holding water, at the end of its life |
| Roof type | Warm roof: insulation above the structural deck |
| Build up | Existing covering stripped to the deck; underlay membrane; foil faced PIR insulation boards, over 100 mm; new OSB deck; EPDM single ply membrane; new trims and white fascias2 |
| Time on site | Two working days, Monday 3 and Tuesday 4 August 2026. Surveyed Tuesday 14 July 20261 |
| Access | Scaffold with edge protection to the extension |
| Delivered by | Energy Giants (Efficient Energy Systems Ltd), Clitheroe, Lancashire |
| Guarantee | Insurance Backed Guarantee issued by Energy Giants on completion, insured through the Bluedrop facility |
| Certification | Energy Giants holds PAS 2030:2023 certification for flat roof insulation (certificate SICI23052 P2030 1, measure B5) and is TrustMark registered. See our accreditations |
- Step oneSurvey
Every edge, abutment and outlet measured and the fall checked, before a figure is given. Here, 14 July.
- Step twoStrip and insulate
Old covering off, deck inspected, underlay and PIR boards down and taped. Here, Monday 3 August.
- Step threeDeck and membrane
New OSB deck fixed through to the joists, EPDM bonded and dressed with the corners formed properly. Tuesday morning.
- Step fourTrims, fascias, hand over
New trims and white fascias to match the cladding, site cleared and the roof handed back. Tuesday, two o’clock.
Questions people ask
Flat roof insulation, answered.
How long does an extension flat roof take to replace and insulate?
A simple rectangular roof is usually one working day. An L shaped or wraparound roof like this one, with more edge and abutment to form, takes two. We tell you which at survey.
What happens overnight on a two day job?
Nothing is left open. Whatever is stripped during the day is insulated and covered before we leave, and the membrane goes on once the deck is complete. The house stays dry throughout.
Can you match the fascias to existing cladding?
Yes. Here the extension has white uPVC cladding, so the new fascia boards and trims were fitted in white to match. Black, anthracite and woodgrain finishes are available where the house calls for them.
Do you cover Merseyside?
Yes. We are based in Clitheroe and cover Merseyside alongside Lancashire, Greater Manchester, Cheshire and North Wales. This roof is in Litherland, in Sefton.
Got a flat roof like this?
Tell us where it is and what is under it, send a photo if you have one, and we will come and measure it. Homeowners get a fixed price for a warm roof, done in a day or two depending on the roof. Housing providers and contractors get a roof by roof survey and a build up that stands up to audit. Start on our flat roof insulation page or get straight in touch.
Notes on the figures
- Dates and timings are from the timestamps on our own photographs: the survey visit on Tuesday 14 July 2026, insulation laid on Monday 3 August, and the deck, membrane and fascias finished on Tuesday 4 August by 14:02.
- Insulation thickness is read from a tape measure held against the board in our site photograph, which shows over 100 mm of foil faced PIR. The exact board and thickness for any roof is set at survey and stated on the quotation. Certification: PAS 2030:2023, measure B5 flat roof insulation, certificate SICI23052 P2030 1, held by Efficient Energy Systems Ltd trading as Energy Giants; TrustMark registered. The customer’s address and details are withheld for their privacy.