

Case study · Somerset Avenue, Wilpshire
Designed to cover 78% of the house’s electricity,
on a roof you cannot see from the front.
A semi in Wilpshire, on the Blackburn side of the Ribble Valley, with a back roof that faces almost due south and a homeowner who wanted the panels black and the battery out of sight. Nine Aiko panels across two planes of the rear roof, a Fox ESS hybrid inverter and an 11.52 kWh battery in the garage, installed and commissioned in July 2026 and notified to the network operator the same month.
The numbers from the design
4.37kWp
Nine Aiko panels
485 W each, all black. Two on the upper plane of the rear roof at 32 degrees, seven on the lower plane at 30, both facing within a few degrees of due south.1
11.52kWh
Battery storage
One Fox ESS EP12 Plus, floor standing in the garage and DC coupled to the hybrid inverter. 10.36 kWh of it is counted as usable in the calculation.1
3,725kWh
Estimated generation a year
By the standard calculation method, against an assumed 3,500 kWh a year of use. Over a year the roof makes more than the house uses.1
78%
Self sufficiency
The estimated share of the home’s electricity met by the system once the battery is included. Without the battery it would be 25.5%.1
The roof
Slate, a chimney at the ridge, and a dormer in the way.
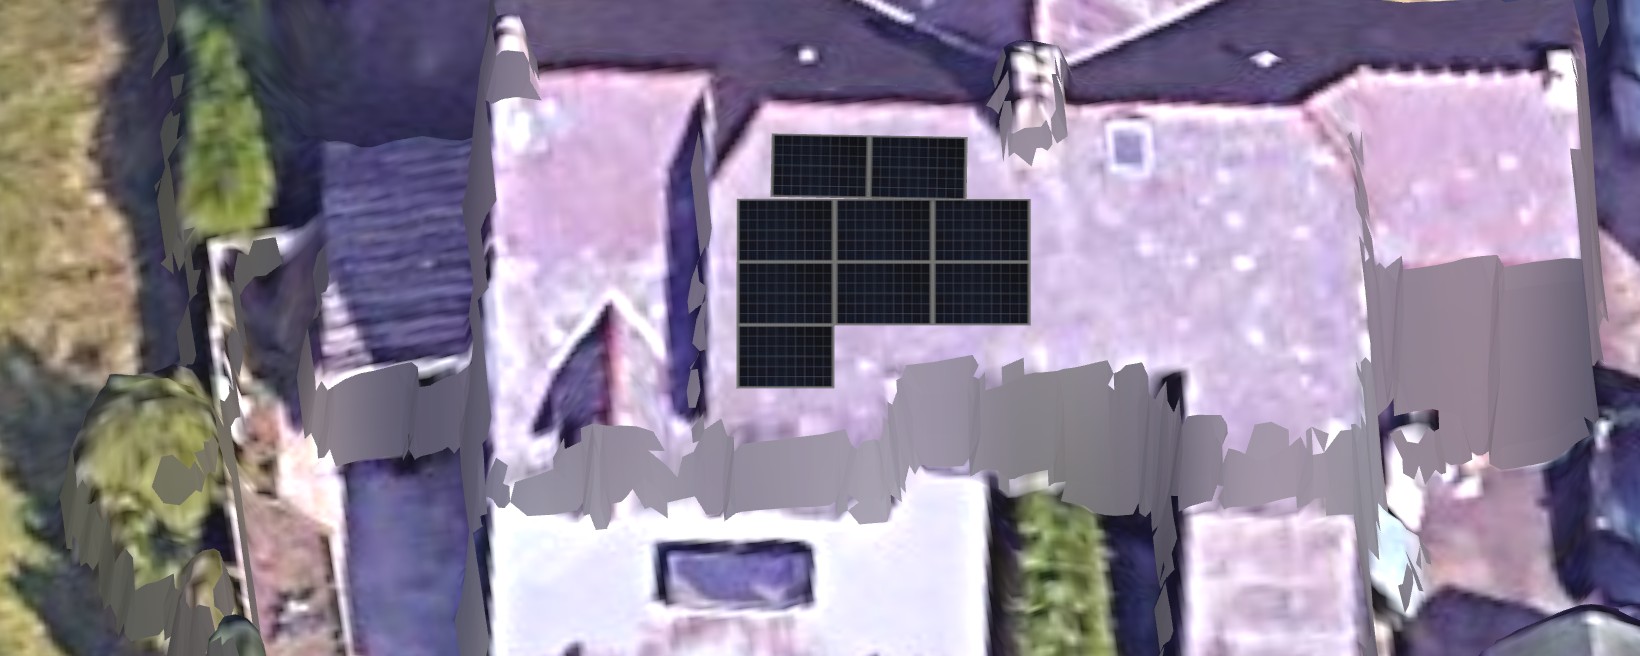
The rear roof at Somerset Avenue is slate, with the chimney at the ridge and a dormer to the left of it, which is why the array is seven panels on the lower plane and two above rather than one neat block. The panels sit above the slate on Renusol hooks, and the scaffold ran along the flat roof of the rear extension, boarded out before anyone stepped on it.2
Two planes, one string
Two panels on the upper plane at 32 degrees, seven on the lower at 30, both within three degrees of due south, wired as a single string into the hybrid inverter in the garage.
The scaffold
Edge protection and a gin wheel for lifting the panels, standing on the boarded flat roof of the extension so nobody stood on the felt. Specified before the job, not improvised on the day.
The work
A south facing back roof, a dormer in the way, and a battery that had to go somewhere.
Somerset Avenue is a quiet road in Wilpshire, between Blackburn and the Ribble Valley. The house is a semi with a slate roof, a dormer on the rear slope and a single storey extension across the back with a flat roof. The roof that matters is the one at the back: both planes face within three degrees of due south, which is about as good as a Lancashire roof gets.
We surveyed on 4 June 2026 and designed the array in OpenSolar around the dormer and the chimney: two panels on the upper plane at 32 degrees, seven on the lower at 30, all on one string into a Fox ESS H1 3.7 hybrid inverter. The shading analysis found one small obstruction on the eastern horizon, worth 0.7% of the year’s output, so the design carries a shade factor of 0.993 and every figure on this page allows for it.1
The inverter and the 11.52 kWh Fox ESS EP12 Plus battery went in the garage, on the wall and on the floor beside it, with a new distribution board for the PV circuit, surge protection, a DC isolator at the inverter and a generation meter. It is one string of nine panels, so it is a simple system to live with: one inverter, one battery, one app.
The scaffold is the part people forget. To reach the back roof it had to stand on the flat roof of the extension, so that roof was boarded out first and the scaffold sat on the boards, with edge protection and a gin wheel for lifting the panels up. Nobody stood on the felt.2
The paperwork behind it
The installation was carried out under PAS 2035, with a named Retrofit Coordinator, Retrofit Designer and Retrofit Assessor on the job. An electrical installation certificate was issued under BS 7671, and the G98 notification was acknowledged by Electricity North West on 30 July 2026, which is what allows the homeowner to register for export payments.2 See our accreditations.
The design
The sunpath, and the one thing in its way.
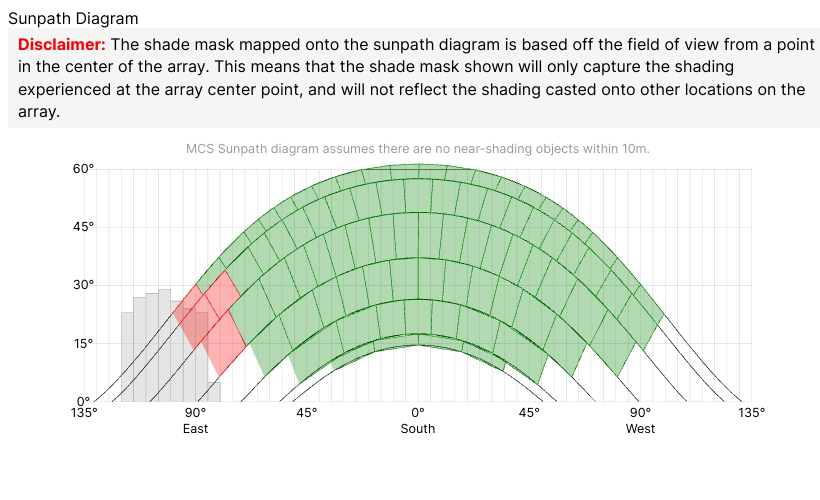
Every quote we give carries an performance estimate, and the sunpath diagram is the honest bit of it. The arc is the sun’s path through the year, from the low December curve to the high June one. Anything that blocks it gets drawn on the horizon and the cells it shades turn red.
At Somerset Avenue there is one thing in the way: a neighbouring roof, low on the eastern horizon, which shades the array for a short spell on winter mornings when the sun is barely up and worth little anyway. It costs 0.7% of the year’s output. The rest of the sky is clear, which is why a nine panel array on this roof is estimated at 3,725 kWh a year, more than the household uses.1
The shade factor goes into the estimate rather than being left out of it, so the numbers the homeowner saw on the quote are the numbers we expect the roof to make. If a roof is worse than this we say so, and sometimes the honest answer is a smaller array or a different plane. Here it was not.
A day with this system
Where the power goes, morning to night.
Sun on the panels, the house first, the battery next, then the grid. Watch a day go by, or pick a time of day.
DaytimeThe panels run the house first. Spare power fills the battery, and once it is full the rest goes to the grid.
EveningThe sun drops and the battery takes over, running the house through the evening.
OvernightWhatever is left in the battery keeps going. When it runs low, the house uses the grid as normal.
- Solar Aiko all black panels on the rear roof
- Battery Fox ESS EP12 Plus in the garage, with a Fox ESS H1 hybrid inverter
- Grid export by day, import when needed
What was installed
The specification.
| Property | Semi detached house, Somerset Avenue, Wilpshire, near Blackburn. Slate roof with rear dormer, single storey rear extension with a flat roof |
|---|---|
| Panels | Nine Aiko A485 MAH54Mw all black panels, 485 W each, 4.365 kWp. 15 year product warranty, 30 year performance warranty |
| Layout | Rear roof, two planes: two panels at 32 degrees, seven at 30 degrees, azimuth 187 to 189 degrees. One string. Shade factor 0.9931 |
| Mounting | Renusol Variosole+ above roof system on slate, medium roof hooks |
| Inverter | Fox ESS H1 3.7 E single phase hybrid, 3.68 kW rated output, 10 year warranty. Garage wall |
| Battery | Fox ESS EP12 Plus, 11.52 kWh lithium iron phosphate, DC coupled, 10 year warranty. Garage floor |
| Electrical | New PV distribution board with type 2 surge protection, AC and DC isolation, generation meter. New electrical installation certificate under BS 7671 |
| Grid | G98 notification to Electricity North West, 3.68 kW, acknowledged 30 July 2026. Permitted development, no planning application required2 |
| Certification | Delivered under PAS 2035 with a named Retrofit Coordinator, Designer and Assessor2 |
| Investment | Between £8,000 and £9,000 installed for a system of this size and specification, with VAT at 0%3 |
| Return | Estimated saving of about £840 in the first year at today’s prices, and payback in about ten years3 |
| Dates | Surveyed 4 June 2026. Quote accepted 29 June. Installed and commissioned July 2026, network operator notified 30 July2 |
- Step oneSurvey
The roof, the garage, the consumer unit and the horizon, in person, on 4 June.
- Step twoDesign and quote
Laid out in OpenSolar with an performance estimate, shading included. Accepted on 29 June.
- Step threeInstall
Scaffold on the boarded extension roof, panels, inverter and battery in the garage, new PV board.
- Step fourCertify and notify
Electrical certificate issued, G98 acknowledged by the network operator.
Month by month
What the roof is expected to make.
Estimated generation in kWh for each month, from the performance estimate in the quote. The summer months make more than the house can use and the battery soaks up the difference; December makes a third of what the house needs. That is what a 78% figure looks like spread across a year.1
Got a back roof like this one?
Most of the houses around Blackburn, Clitheroe and the Ribble Valley have a roof that faces somewhere useful, and a garage or a cupboard the battery can go in. We survey it in person, design it around the chimney and the dormer rather than pretending they are not there, and give you an performance estimate with the shading in it. Read about home battery storage, what solar costs in Lancashire, or what we do across the Ribble Valley.
Notes on the figures
- System size, panel layout, annual generation, self sufficiency, monthly figures and the shade factor are from the performance estimate in our quote for this property, prepared in OpenSolar and accepted on 29 June 2026. They are estimates by the standard calculation method, based on an assumed 3,500 kWh a year of household use and 10.36 kWh of usable battery capacity, and are not a guarantee of performance. Actual output varies with the weather and with how the house is used.
- Dates and compliance are from the project file: survey 4 June 2026; electrical installation certificate issued July 2026; installation certificates for solar PV and battery storage with a commissioning date of 20 July 2026; G98 acknowledgement from Electricity North West dated 30 July 2026; scaffold specification from the scaffolding request for the job.
- The investment figure is an indicative range for a system of this size and specification; we do not publish the price a customer paid. First year saving and payback are valued at today’s prices with no assumed price rises: 26.32p per kWh, the Ofgem price cap unit rate for 1 October to 31 December 2026 (GB average, Direct Debit), for electricity the home no longer buys, and 12p per kWh, the Outgoing Octopus Fixed rate from 1 March 2026, for exported electricity. That is 2,730 kWh a year of the home’s own use met by the system (78% of an assumed 3,500 kWh) and 995 kWh a year exported. Payback is the indicative price range divided by that first year saving, and ignores replacing equipment outside its warranty. Estimates, not a guarantee.
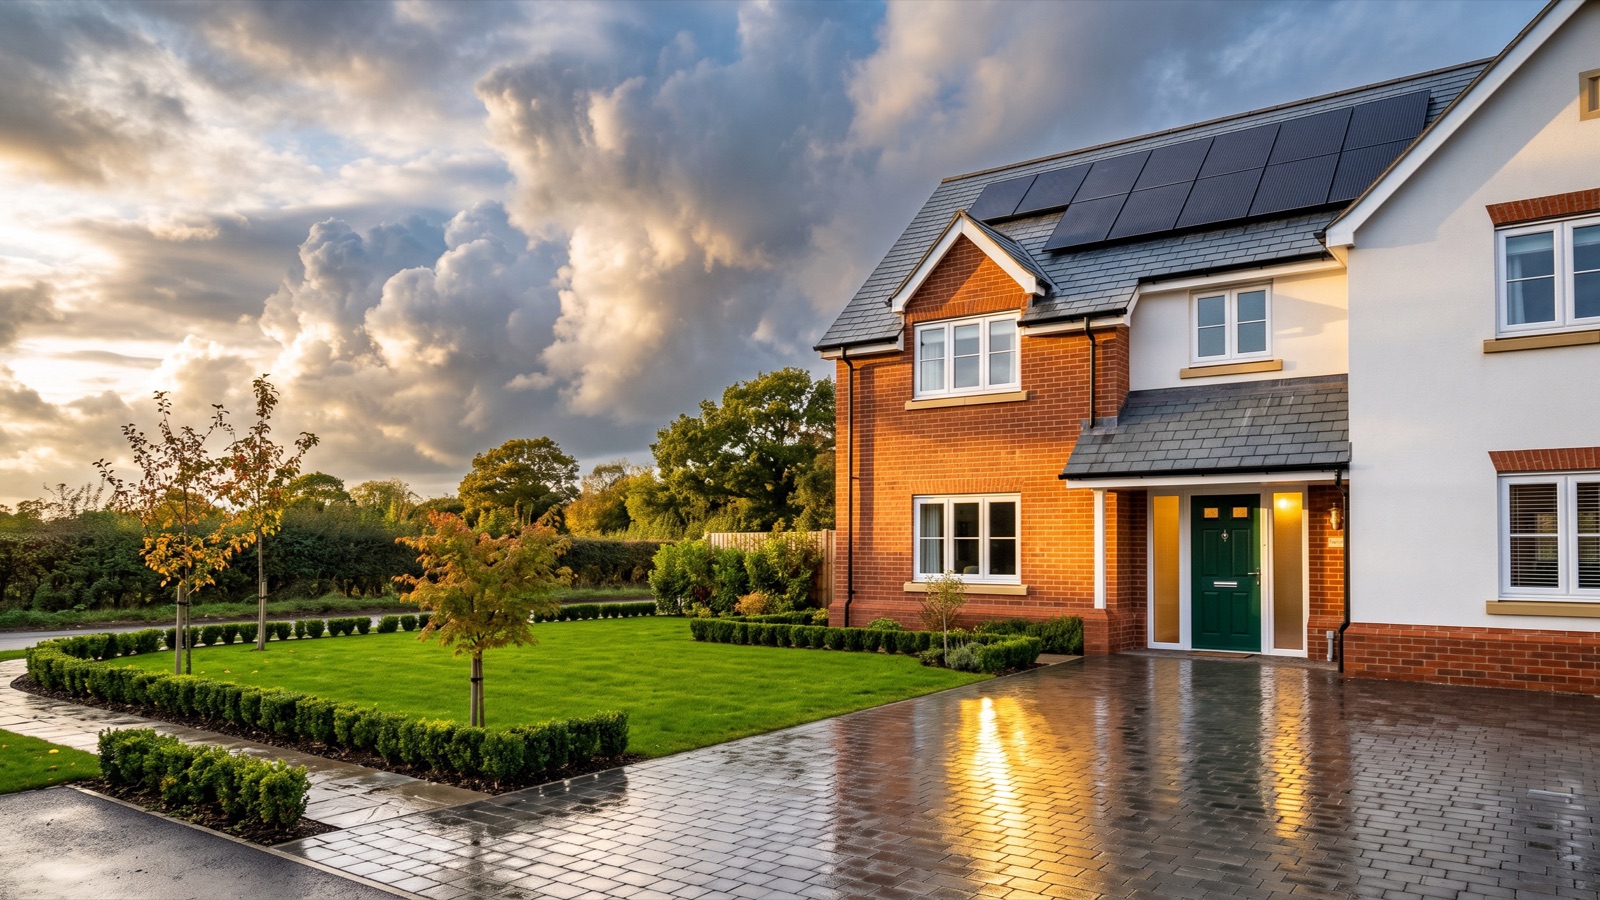
- The homeowner is not named on this page at our discretion. Photographs on this page are illustrative and are not of the property; the design views are from the OpenSolar design for this roof.