

Case study · The Rising Sun, Haverigg
The roof was coming off anyway.
So the panels went in it, not on it.
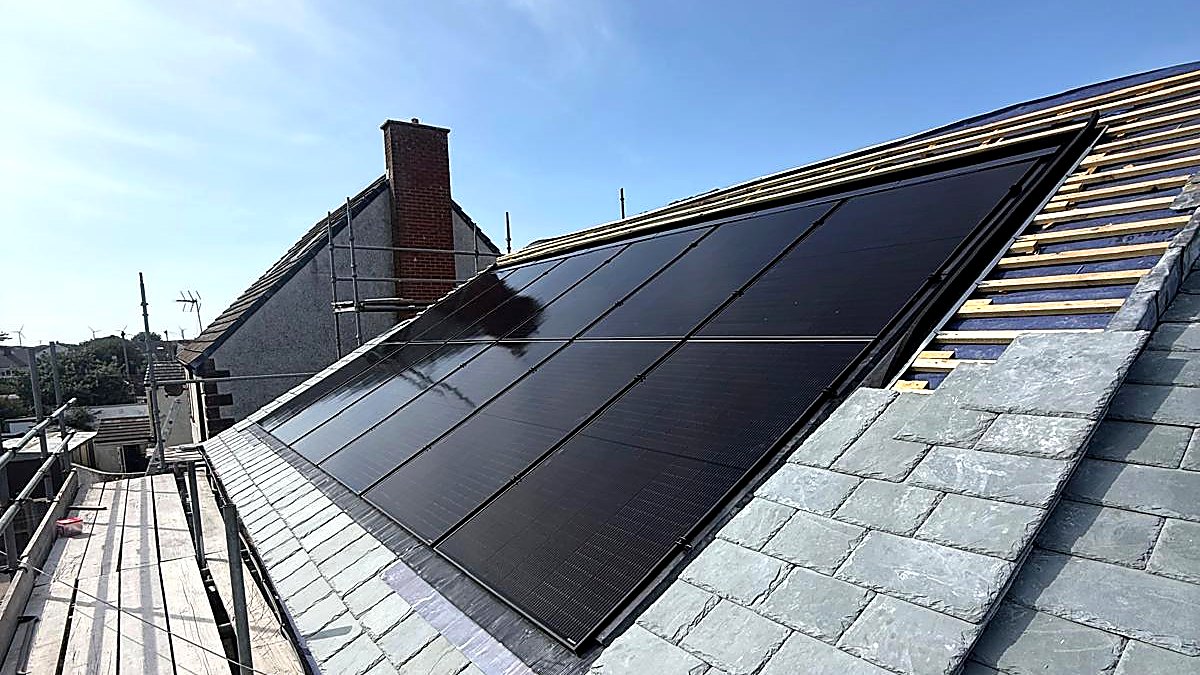
The Rising Sun on Main Street in Haverigg, near Millom, was being re slated as part of a wider refurbishment. We fitted a 10.92 kWp in roof array into the new covering as it went on, with 35.72 kWh of battery storage behind it.
The numbers from the design
9,151kWh
Estimated annual output
Calculated to the standard calculation procedure. 24 panels on one plane, 20 degree pitch, south facing, no shading factor applied.1
68%
Electricity self supplied
With the battery in circuit. The same array without storage models at 38.9 per cent.1
35.72kWh
Usable storage
Four high voltage lithium iron phosphate modules, stacked in a single column, 95 per cent depth of discharge.
24
Panels set into the roof
455 W each. Flashed into the slate rather than mounted on hooks above it.
Before and after
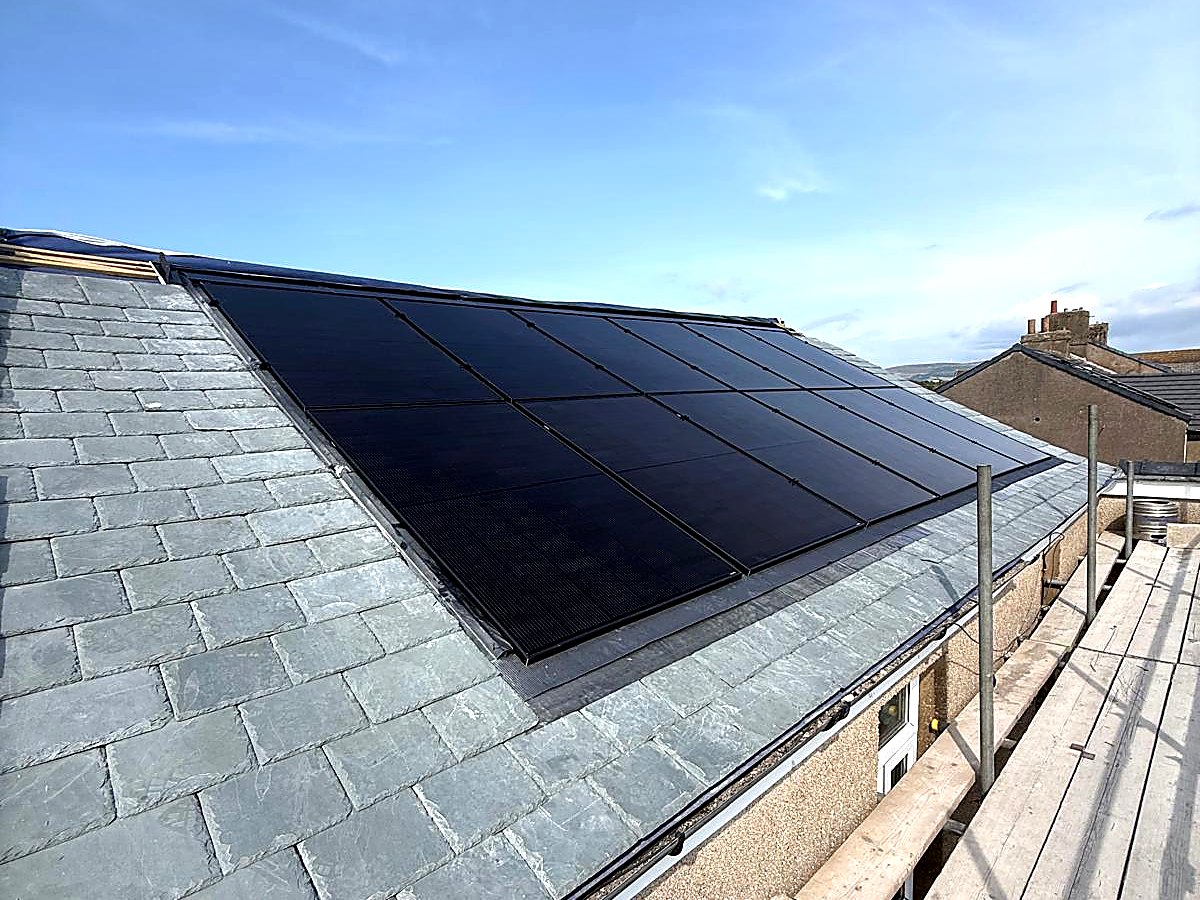
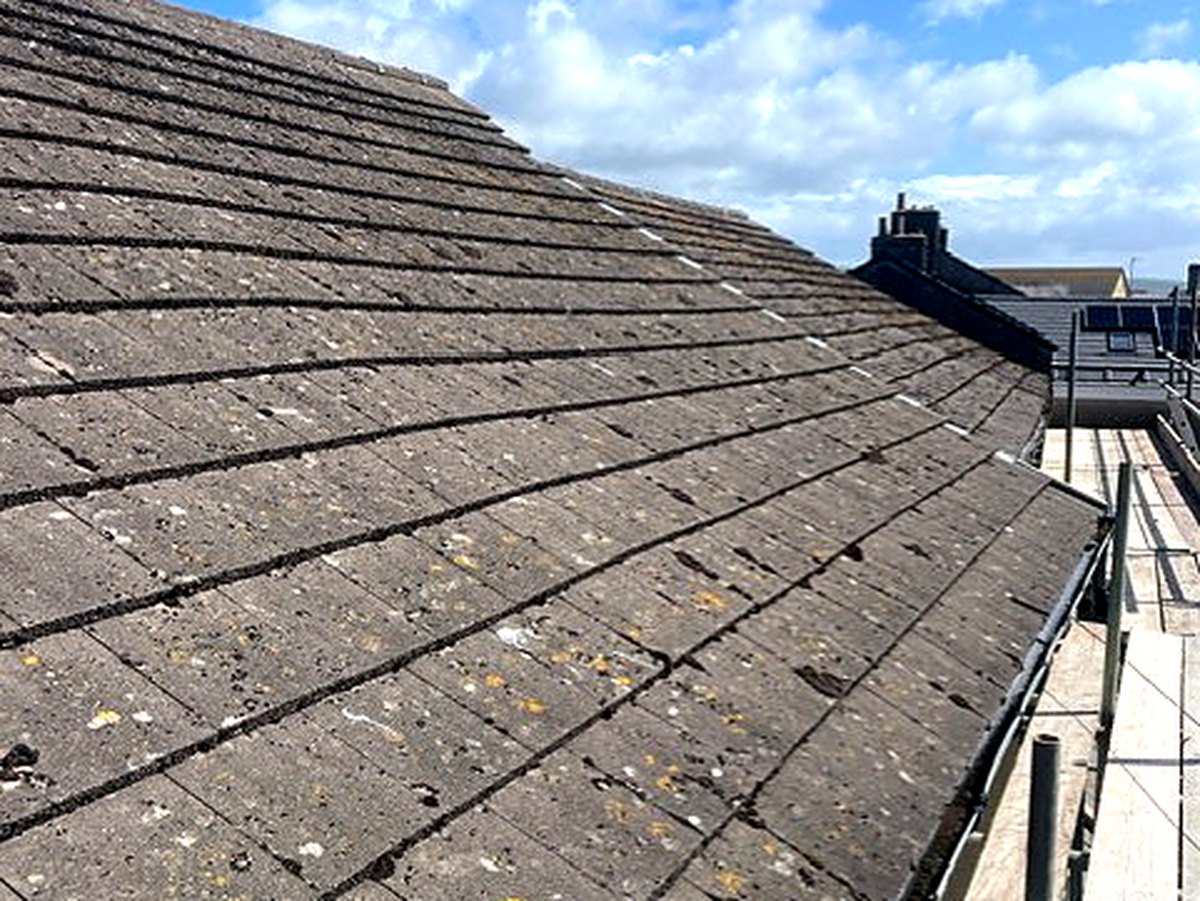
The same elevation, in May and in July.
Drag the sun across. The old covering was at the end of its life, which is what made the timing work.
 May
July
May
July
The work
Panels that sit in the roof instead of on it.
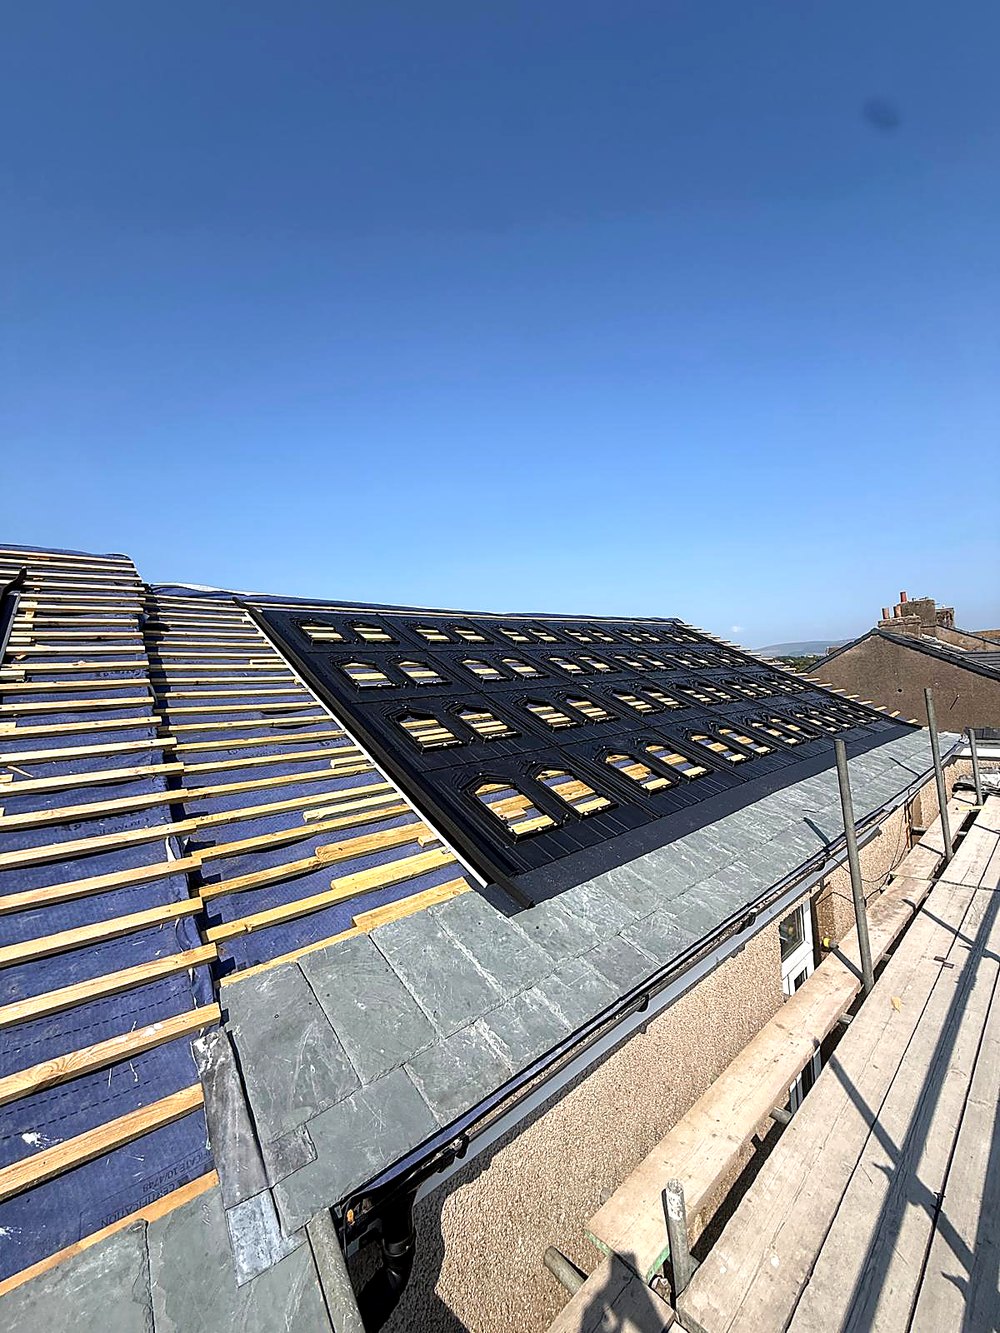
The owner had already arranged for the pub to be re slated. That is the moment worth catching, because an in roof array replaces part of the covering rather than sitting above it. The mounting trays are laid straight onto the batten, flashed into the plane, and the new slate is then dressed up to them.
The result is flat. The panels finish level with the slate, there is nothing standing proud of the roof line and there are no brackets threaded up through the covering. On a seafront elevation that matters, and on a listed street it matters to the eye as well.
We did not carry out the slating. That was the owner's roofer, working to their own programme, and our fitters worked alongside them so the trays went down in the right courses. Twenty four panels on a single south facing plane at a 20 degree pitch.
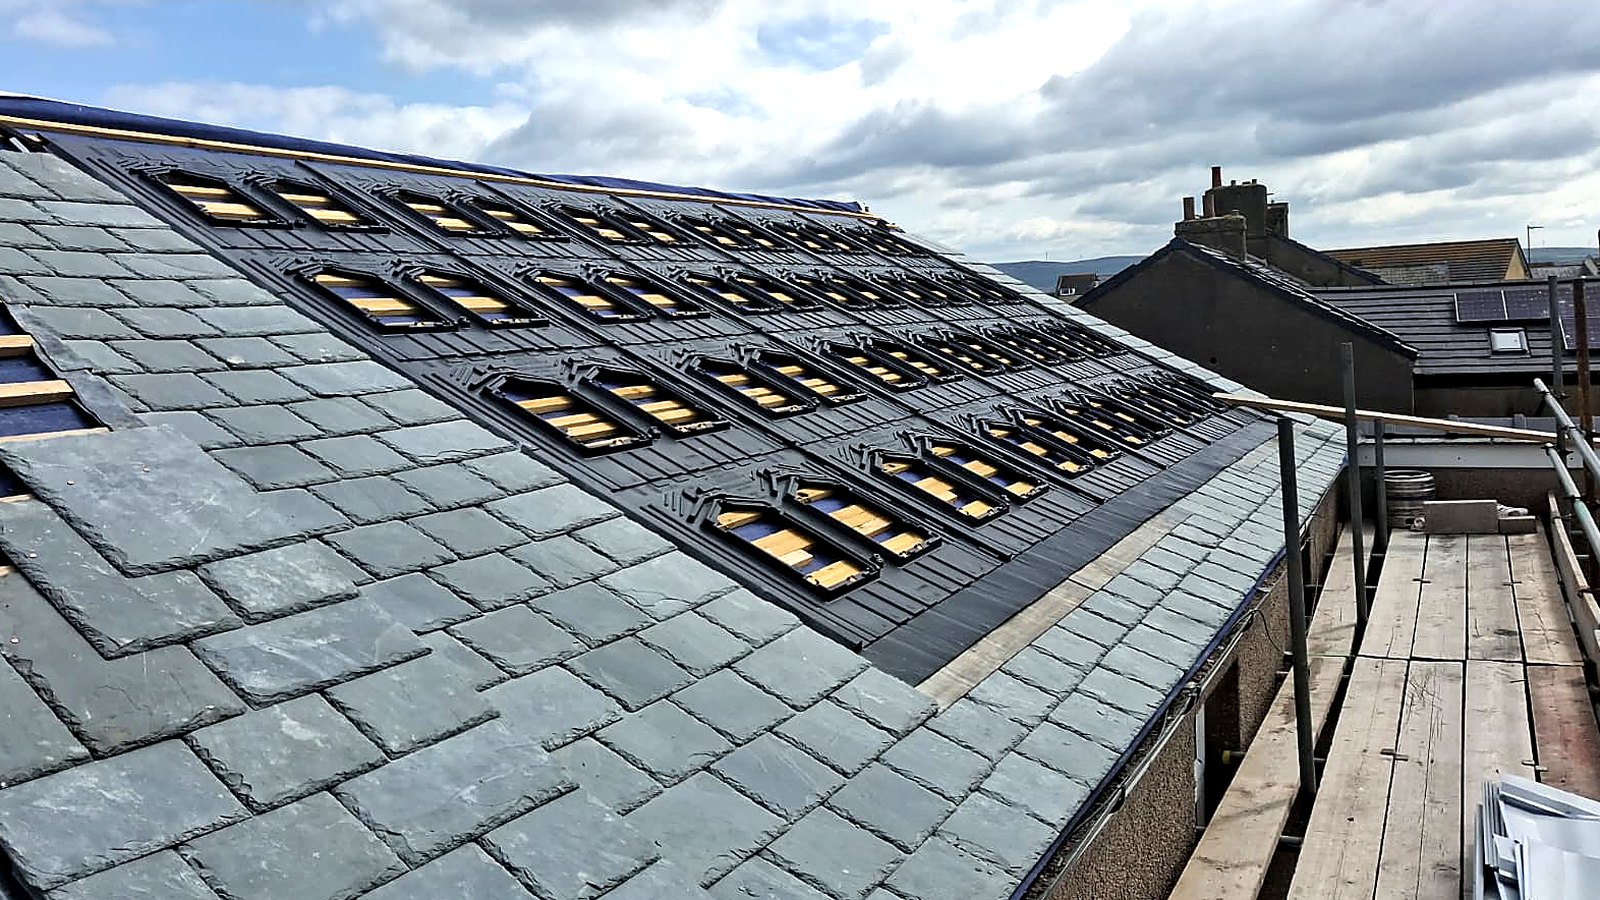
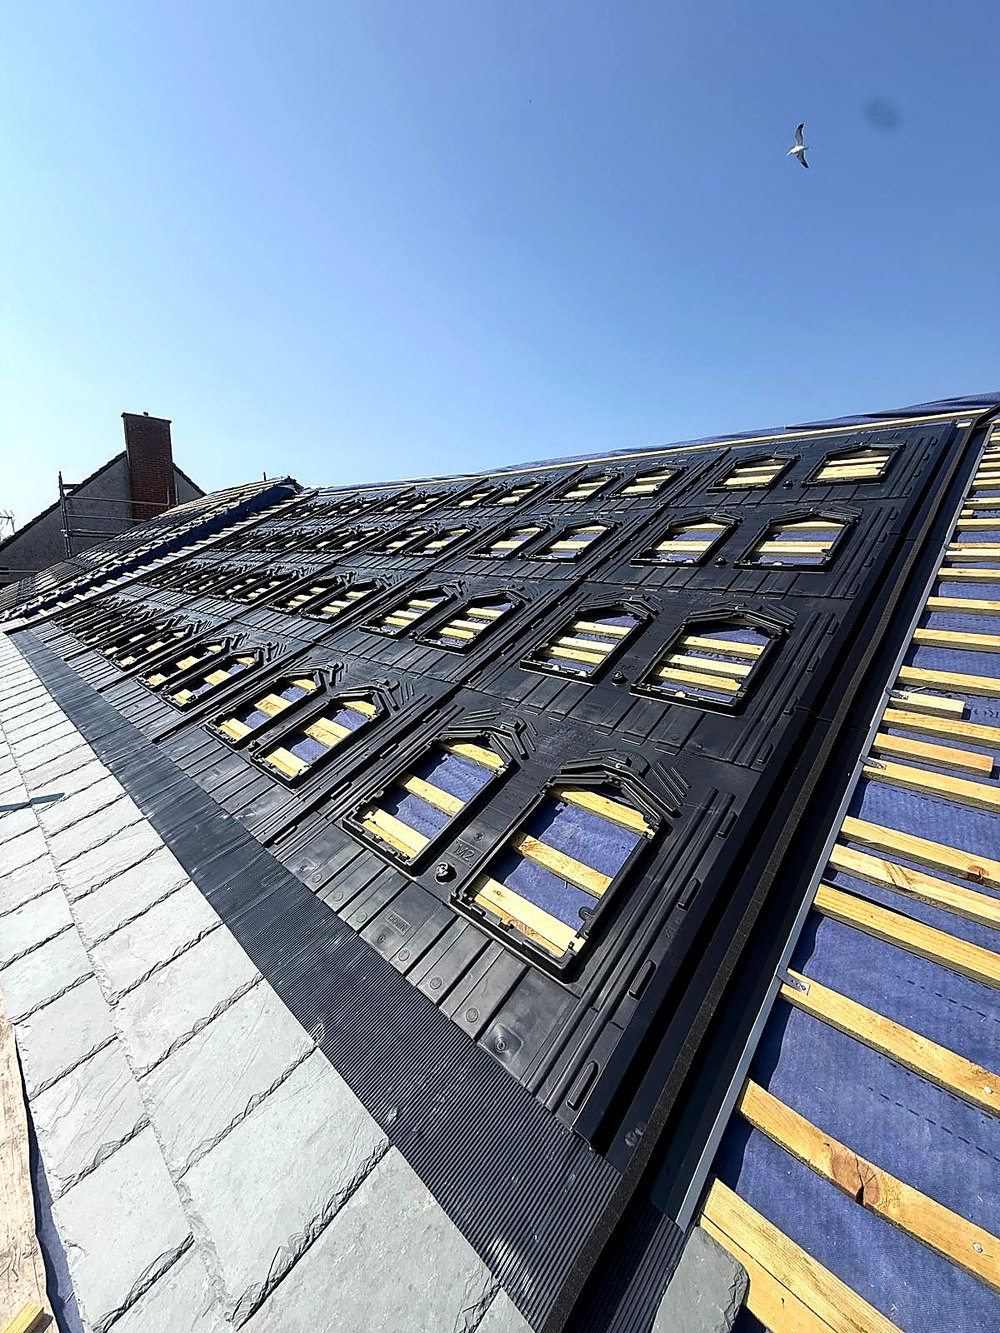
Why we photograph the middle of a job
Anyone can photograph a finished roof. The trays, the flashing laps and the way the slate is dressed up to the array are only visible for about a day, and they are the parts that decide whether the roof leaks in ten years.
Every installation is photographed before work starts, partway through and on completion, and those photographs go into the handover pack with the design and the commissioning record.
Roofing
We did not do this roof. We could have.
The slating at the Rising Sun was arranged by the owner and carried out by their own roofer, and it was done well. It does not have to work that way. We have experienced roofers and we take on full roof work, so the covering and the array can be one job on one programme.
That matters more than it sounds. When the roof and the solar are split between two firms, the trays have to arrive in the right courses on the right day or somebody waits. When it is one job, that problem disappears, and so does the argument about whose flashing it was if anything ever leaks.
Fifteen seconds from the second day, filmed on the scaffold. Trays down, battens open, slate coming up to meet them.
A day with this system
Where the power goes, morning to night.
Sun on the panels, the pub first, the battery next, then the grid. Watch a day go by, or pick a time of day.
DaytimeThe panels run the pub first. Spare power fills the battery, and once it is full the rest goes to the grid.
EveningThe sun drops and the battery takes over, running the pub through the evening.
OvernightWhatever is left in the battery keeps going. When it runs low, the pub uses the grid as normal.
- Solar All black panels, set in the roof
- Battery Lithium iron phosphate modules, run by a hybrid inverter
- Grid export by day, import when needed
What was fitted
The specification.
| Building | The Rising Sun, Main Street, Haverigg, near Millom, Cumbria |
|---|---|
| Array | 24 all black panels at 455 W, 10.92 kWp total |
| Mounting | In roof system. Trays laid to the batten and flashed into the plane, panels finishing flush with the slate |
| Roof covering | New natural slate, single plane, 20 degree pitch, south facing. Re slated by the owner's roofer, not by us |
| Inverter | 10 kW single phase hybrid, three independent trackers |
| Storage | Four high voltage lithium iron phosphate modules, 35.72 kWh usable |
| Panel warranty | 25 years product, 30 years performance |
| Inverter and battery warranty | 12 years each |
| Estimated payback | About eight years on the design figures, before any allowance for energy prices rising2 |
| Dates | Contracted 12 May 2026. Trays and panels in on 22 July 2026 |
- Step oneSurvey
Roof, elevation and consumption checked before a figure is quoted.
- Step twoDesign
Array laid out to the plane, storage sized to the way the building actually uses power.
- Step threeInstall
Trays, panels, electrical and commissioning, worked around the roofer's programme.
- Step fourHandover
Documents, monitoring set up and one number to ring afterwards.
In their words
The roof was being replaced so it made total sense to include solar. The energy savings have been significant already and the Energy Giants team have been brilliant from start to finish. A five star service.
Having the roof done? Talk to us first.
An in roof array is far easier and cheaper to fit while the covering is off than it is afterwards. If you have a re roof coming up in Lancashire or the North West, that is the moment to have the conversation. We work on homes and on commercial buildings like this one.
Notes on the figures
- Generation and self supply figures are design estimates produced to the standard calculation procedure at the quotation stage, using an assumed annual consumption of 10,150 kWh, 24 panels on one plane at a 20 degree pitch, a shade factor of 1.0 and no losses applied. Solar output varies from year to year and from building to building. These are estimates, not a guarantee of performance, and actual output will differ.
- Payback is the point at which the estimated saving equals what the solar and storage works cost at this building. It is calculated from the same design figures as note 1, holding electricity prices flat, and it excludes the re slating, which the owner arranged separately. Allow for energy prices rising and it shortens: about seven years at 5 per cent a year, about six years and eight months at 7 per cent. We have used the flat figure because nobody knows what electricity will cost in 2034. Payback depends on what a building actually uses and what it pays for power, so this figure is specific to this property and is not a projection for anywhere else.
- Photographs are our own site photography from this installation, published with the owner's permission.