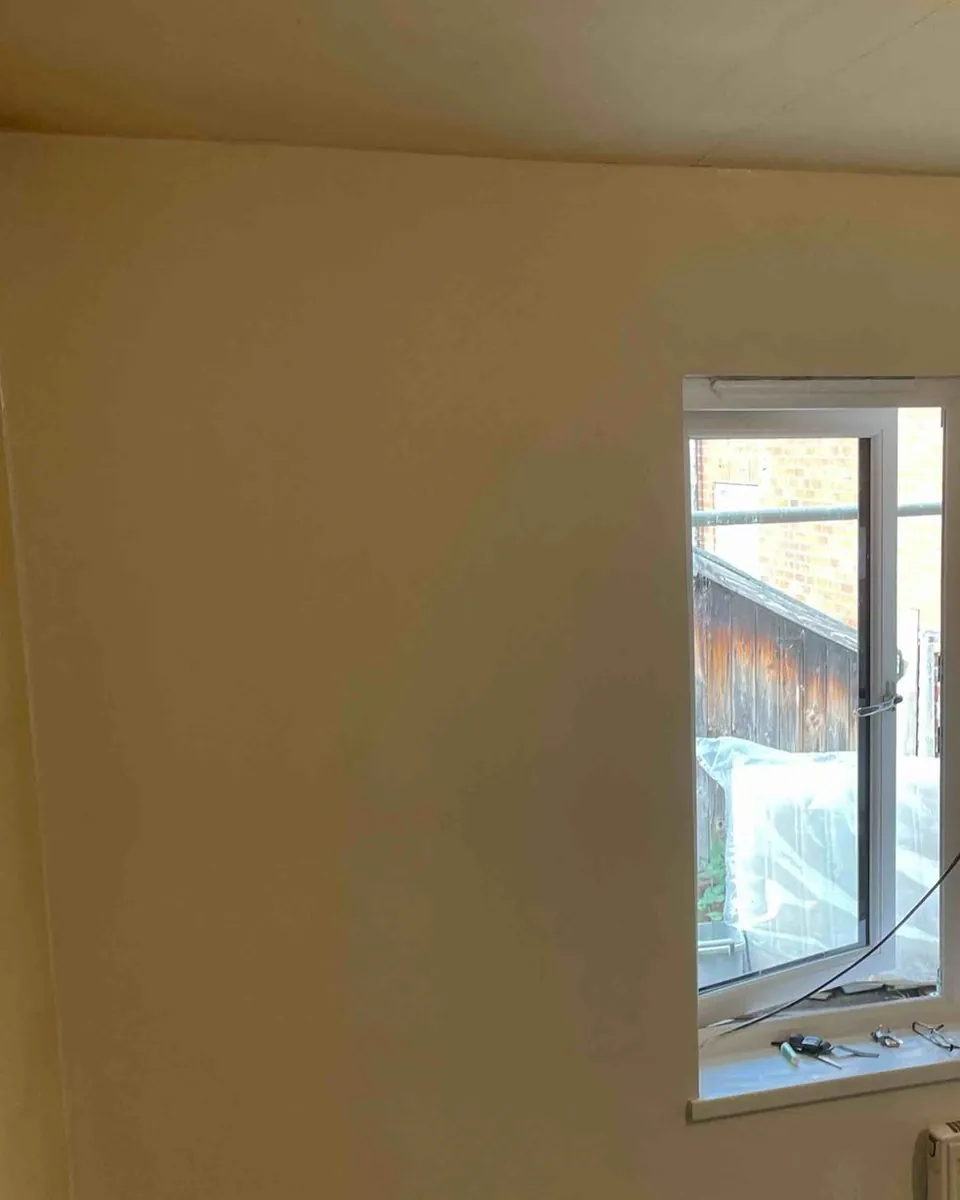
A wall lined with Kooltherm K118 and skimmed, ready to decorate.

On a solid wall programme, the choice between a stud and batt system and an insulated plasterboard is rarely decided by the U-value, because both can meet the Building Regulations figure for an upgraded wall. It is decided by room space, moisture risk, what has to hang on the wall and how the trades follow each other through an occupied home.
Two systems build out a solid wall in different ways
We fit two internal wall insulation systems. The SWIP system is a mechanically fixed stud and batt lining: extruded polystyrene studs with an OSB face screwed to the masonry at 600 mm centres, glass mineral wool batts between them, a sealed vapour control layer, then 12.5 mm plasterboard and a skim. Kingspan Kooltherm K118 is a phenolic insulation board bonded to 12.5 mm plasterboard, with foil facings that give it a built in vapour control layer. On timber framed and mansard walls, Kooltherm K112 goes between the studs, then a vapour control layer, then K118 screwed to the frame.
| Factor | SWIP system | Kooltherm K118 |
|---|---|---|
| Depth on the wall | 65 mm or 95 mm, plus plasterboard and skim | 72.5 mm board as we fit it on solid walls, plus a 3 mm skim |
| 9 inch brick wall, about 2.1 W/m²K bare | 0.40 W/m²K at 65 mm, 0.29 at 95 mm | 0.27 W/m²K, bonded over an existing lining |
| Vapour control | A separate membrane, lapped and taped, with SWIP Intello on high exposure properties | Built into the foil facing, and works only if joints, perimeter and penetrations are sealed |
| Heavy items | Into the studs, on battens (up to 75 kg per metre run) or on SWIP fixing channels (up to 50 kg, small radiators) | Fixed through to the wall behind, with a plywood layer behind the board where a wall carries a lot of weight |
| Height limit in England | Residential buildings with no storey at 11 m or above | Not on external walls of residential buildings with a storey 11 m or more above ground |
Figures from BBA Certificate 18/5506 Issue 2 and the Kingspan K118 brochure (Eighth Issue), via our product guides. Every wall needs its own calculation.
Room space is a Building Regulations question
Approved Document L sets 0.30 W/m²K as the improved U-value for an existing wall insulated on the inside or outside, where the wall is worse than 0.70 (Table 4.3). Note 6 to that table adds that if meeting the standard would reduce the internal floor area of the room by more than 5%, a lesser standard may be appropriate. Once upgraded, a wall should generally be no worse than 0.7 W/m²K (paragraph 4.13).
The 5% test bites on small corner rooms. Take a 3.0 m by 3.5 m bedroom (10.5 m²):
| Lining depth, with fixing and finish | One outside wall, 3.0 m | Two outside walls |
|---|---|---|
| 85 mm | 2.4% of the floor | 5.2% |
| 110 mm | 3.1% | 6.7% |
Our arithmetic, for illustration. In a mid terrace front room either depth sits well inside 5%. In a corner bedroom both go over and the thinner lining comes closest, which is where K118 earns its place. A lesser standard is then a decision for the retrofit designer and building control, not the installer on the day. Measure what will not move before ordering: the bath, the kitchen run, a door against a return wall. Our Building Regulations guide has more.
Send us the archetypes, the retrofit design and the dates. We come back within one working day with questions and a view on sequencing.
Moisture risk decides whether either system should go on
Internal insulation makes the masonry behind it colder. The government's retrofit internal wall insulation guide says the lowest risk designs are consistent with the building's existing moisture strategy. For traditional solid walls that usually means a moisture open build-up, or a moisture closed system with a ventilated cavity of at least 25 mm on the cold side. It calls for hygrothermal modelling as advised in BS 5250, since the simple Glaser method only suits moisture closed, weathertight walls. PAS 2035:2023 agrees: a standard interstitial condensation check might not be enough for solid walls with internal insulation in exposed locations (clause 4.3.3), and the retrofit design must manage moisture in line with BS 5250 (8.2.10).
Both systems here control vapour on the room side, so the condensation risk analysis comes before the product choice. The SWIP certificate requires walls designed to BS 5250:2021, with a site-specific dynamic analysis to BS EN 15026 where persistent condensation is a risk, and SWIP offers its Intello membrane, whose permeability changes with the seasons, for high exposure properties. Kingspan says K118 can go on solid stonework subject to a moisture assessment. On lime or soft stone walls the designer may want a more vapour open lining than either. In every case the wall must be rain resistant and free of rising damp first.
Junctions, services and ventilation are where linings fail
- Reveals. An unlined reveal is a cold frame round the window. The guide suggests thin insulation, under 15 mm, returned into reveals. SWIP uses 27 mm or 12.5 mm reveal boards, and the K118 details use a thinner Kooltherm board.
- Junctions. Where internal walls, floors and party walls meet the lining, insulation should run on or the thermal bridge be mitigated, for example by returning insulation at least 400 mm, with every thermal bridge kept to a surface temperature factor above 0.75.
- Services. Cables surrounded by insulation may need de-rating, so an electrician checks circuits before boarding. Every penetration of the vapour control layer is sealed, ideally from a schedule in the design.
- Ventilation. No insulation should go in without assessing ventilation, and a working, preferably continuous, system should be running at completion. The guide says positive input ventilation should not be installed with internal wall insulation.
- Part rooms. Part insulating an external wall risks surface condensation. The guide lets only whole wet rooms be left out, with heating to 18°C, continuous extract and written instructions for the resident.
Sequence the trades room by room
In an occupied home the order of trades is the programme:
- Protect the room, strip radiators, skirtings, sills and trims, and make good the wall.
- Electrician checks circuits and plans the back boxes.
- Fix and seal the lining, photographing each layer before the next covers it.
- Tape and bead, then skim.
- Let it dry, refit radiators, skirtings and sockets, then decorate.
A SWIP room typically takes one to two days including plastering and refitting. In one recent K118 home the boards were up and taped on day one, and by day three the wall was skimmed with the radiator back on. The plasterer follows the installer room by room and hands each room to the decorator ready for paint, which is how the programme we are recruiting for around Bath is set up. Once a wall is skimmed, photographs are the only proof of what is behind it.
A decision rule for the next package
- Commission the condensation risk analysis first, to BS 5250, with dynamic modelling where the wall is exposed.
- Measure every room against the 5% test. Where space is tight, the thinner K118 build-up usually fits better.
- Where a wall will carry kitchen units or heavy radiators, a stud system such as SWIP, or a plywood layer behind the board, gives something solid to fix to.
- On funded work for councils, local authorities and housing providers, confirm who certifies the measure. Warm Homes: Local Grant installers must be TrustMark registered and certified under the latest PAS 2030 for the measure. Our PAS 2030:2023 certificate covers one measure, flat roof insulation (B5), so internal wall insulation we install on a funded programme sits under the main contractor's or the programme's certification.
- Check the product certificate is current on the BBA's MyBBA search before it goes into the specification.
More on our sub contracting page and internal wall insulation overview.
- DESNZ (BEIS): Retrofit Internal Wall Insulation guide, September 2021 (read 21 October 2026)
- GOV.UK: Approved Document L, Volume 1: Dwellings, 2021 edition incorporating 2023 amendments (read 21 October 2026)
- BSI: PAS 2035:2023 Retrofitting dwellings for improved energy efficiency (read 21 October 2026)
- BSI: BS 5250:2021 Management of moisture in buildings, code of practice (read 21 October 2026)
- BSI: BS EN 15026 Hygrothermal performance of building components and building elements, assessment of moisture transfer by numerical simulation (read 21 October 2026)
- Kingspan Insulation: Kooltherm K118 Insulated Plasterboard (read 21 October 2026)
- BBA: MyBBA certificate search (read 21 October 2026)
- DESNZ: Warm Homes: Local Grant, Policy Guidance for Local Authorities (updated June 2026) (read 21 October 2026)
Miles has led retrofit programmes at scale across the UK, with long-standing relationships with local authorities including Kirklees Council, Durham County Council and Ribble Valley Borough Council. He has project-directed programmes for housing associations and delivery partners including Aspire Housing, Sureserve, LivGreen and BroadOak, and for energy suppliers including E.ON Next, Utilita, British Gas and Octopus, and for tier one contractors including UKEM.