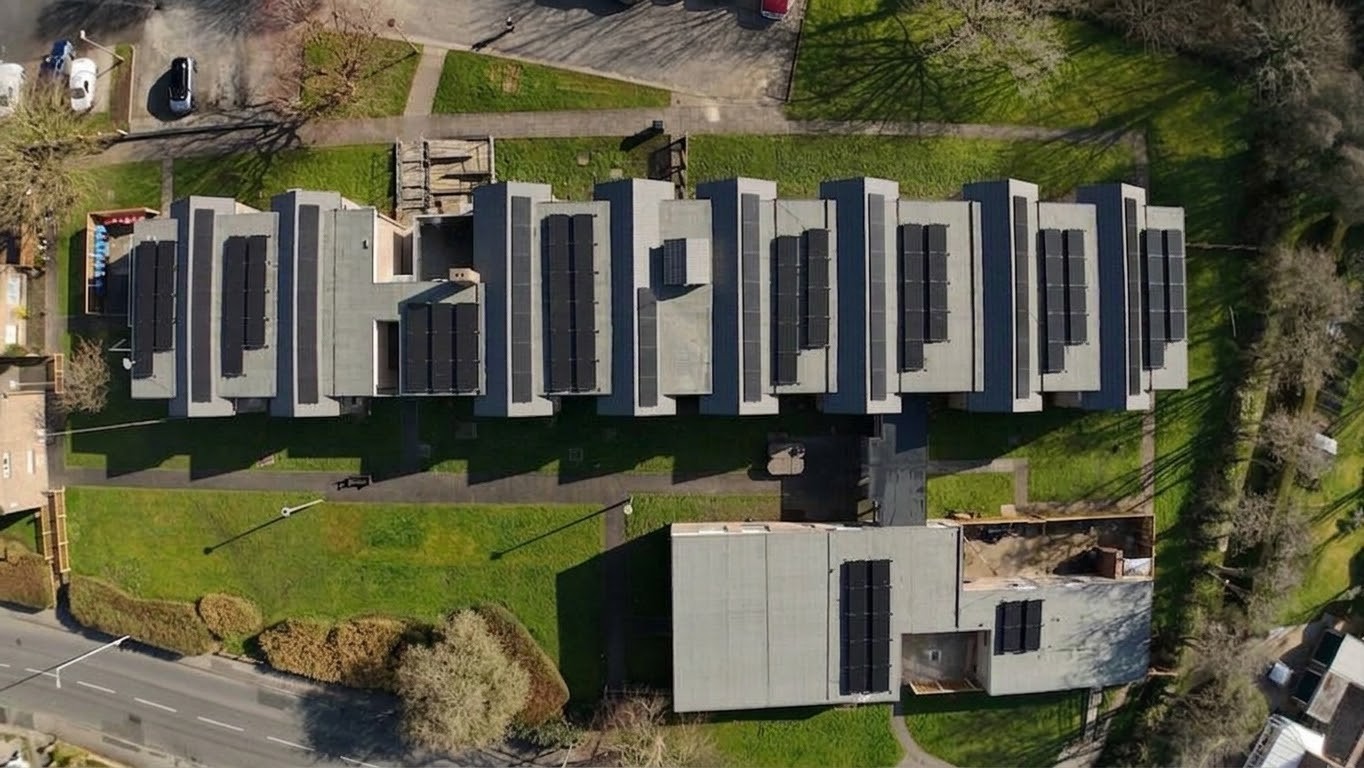
Torentum Court, Fleetwood, after the flat roof package. March 2026.

Flat roofs over extensions, garages, porches and low-rise blocks often sit above the coldest rooms in a housing portfolio, and they are the first place a leak shows. Renovating them is also a Building Regulations matter. This guide covers the rules, the warm roof build-up, programming in occupied homes and what to check on every roof.
Replacing a flat roof covering triggers the energy rules
Most housing stock has more flat roof than the asset register suggests: rear extensions, garages, porches, dormers and whole low-rise blocks. When the felt fails, the quick fix is another covering laid on top. That keeps the rain out for a while and does nothing for the room underneath.
It can also fall short of the Building Regulations. In England, Approved Document L, Volume 1 lists replacing the waterproof membrane on a flat roof as renovating a thermal element (paragraph 11.2). Where more than 50% of that roof's surface is renovated, or the work is a major renovation of more than 25% of the building envelope, the whole roof should be brought up to the improved U-value, as far as that is technically, functionally and economically feasible.
| Rule | What it means for a flat roof |
|---|---|
| Trigger | Replacing the waterproof membrane counts as renovation (paragraph 11.2) |
| Whole roof upgrade | More than 50% of the roof surface renovated, or more than 25% of the envelope (paragraph 11.3) |
| Target U-value | 0.16 W/m²K (Table 4.3, column b) |
| Threshold for roofs retained in a conversion | 0.35 W/m²K; a retained roof worse than this should be upgraded (Table 4.3, column a) |
| If the target is not feasible | The lowest U-value that is technically and functionally feasible with a simple payback of 15 years or less, and generally no worse than 0.7 W/m²K (paragraph 4.13) |
| Flat roof relief | A lesser standard may be appropriate where the frame's load-bearing capacity or the upstand height is a problem (Table 4.3, note 4) |
Appendix C of the same document gives 0.16 W/m²K as the target when a flat roof covering is renewed and the existing insulation, if any, is under 100 mm or in poor condition and likely to be disturbed by the work, and asks for the condensation risk to be assessed to BS 5250 and BS EN ISO 13788. The 2026 edition, which takes effect on 24 March 2027 for most building work, keeps the same roof figures. Wales publishes its own approved documents, so check the Welsh guidance for work there.
A warm roof keeps the structure on the warm side
A warm roof puts the insulation above the deck, so the joists stay on the warm side and there is no cold void for condensation to form in. A cold roof, with insulation between the joists, needs a ventilated void to stay dry and is much harder to get right on an existing building. Our flat roof insulation page explains the difference; on occupied housing stock the answer is almost always a warm roof.
The build-up on our recent domestic flat roofs went on over the existing roof, in this order:
- A vapour control layer (an underlay membrane on one roof), lapped and sealed, so moisture from the house cannot reach the insulation.
- 140 mm foil faced PIR boards, cut tight to the edges and upstands, joints staggered and taped.
- A new OSB deck fixed through the insulation into the joists.
- A single sheet of EPDM rubber bonded to the deck.
- New trims and fascias, so the water goes into the gutter and the roof looks finished from the street.
Board type and thickness are set at survey for each roof. On larger schemes the detail moves to the edges. At Torentum Court in Fleetwood every roof was stripped back, decked and rebuilt as a warm roof with kerb edges, internal drainage and a single ply membrane, and tiles were lifted and reinstated on sixteen runs, 179 metres in all, so the new build-up runs under the pitched slopes instead of stopping at them.
Send us the addresses. We will survey each roof, price it individually and show where it fits in your programme and funding route.
One roof a day is realistic on most houses
Domestic flat roofs are small, and that makes them quick. The garage and porch roof in our Ruthin case study went from old felt to finished warm roof in one working day: the before photograph was taken at 13:04 and the finished roof at 18:59. A rear extension roof in Llanrwst was also finished in a single day. An L shaped extension roof in Litherland, with more edges and abutments, took two days, three weeks after its survey.
The planning figures for a programme follow from that: most garage, porch and single storey extension roofs in one working day, larger or L shaped roofs in two, weather permitting, with the roof weathertight before the team leaves each day. Blocks with many small roofs are programmed roof by roof. Torentum Court's fifteen roofs, 768 m² in total, were surveyed in summer 2025 and delivered in autumn 2025.
Occupied homes need the roof plan agreed first
Flat roof work happens over kitchens, bedrooms and front doors. At Torentum Court residents stayed in their homes throughout, and the households in Ruthin and Llanrwst stayed put while their roofs were rebuilt. That works when access is planned before the scaffold arrives.
- Letters and appointment dates agreed with the landlord, and one named contact for residents.
- Scaffold and edge protection planned around entrances, parking and walkways.
- Noise and working hours agreed, especially on independent living and supported housing schemes.
- Photographs before, during and after on every roof, for the resident and for the retrofit file.
- Roofs sequenced with the trades that follow, so solar PV and other roof-level work are not left waiting.
PAS 2030 is certified measure by measure
On government funded programmes the installer of each measure must be TrustMark registered and certified for that measure. The Warm Homes: Local Grant policy guidance, for example, requires installers to be certified under the latest version of PAS 2030 or by MCS for the relevant measures, with every measure lodged on the TrustMark data warehouse.
Flat roof insulation is the one measure Energy Giants holds PAS 2030:2023 certification for: measure B5, with the certificate valid to 31 August 2027, alongside TrustMark registration. The details are on our accreditations page. We can also issue insurance backed guarantees through the Bluedrop facility. Where a programme includes other fabric measures, they are installed under the certification of the main contractor or the programme, and we set that out before anything is priced.
A survey checklist for every flat roof
Run this on each roof before it is priced. It decides whether the roof can reach the target U-value, needs a lesser standard, or needs structural work first.
| Check | Why it matters |
|---|---|
| Area, measured roof by roof | Prices and programmes built on measured areas, not estimates |
| Covering, deck and falls | Decides overlay or strip, and whether ponding needs correcting |
| Existing insulation | Thickness and condition set how much new insulation is needed |
| Upstands at doors, windows and walls | Extra thickness raises the roof; low upstands may justify a lesser standard |
| Joists and frame | Load-bearing capacity is the other ground for a lesser standard |
| Outlets, gutters and abutments | Where leaks start, and where tiles may need lifting |
| Condensation risk | Assessed to BS 5250 and BS EN ISO 13788 |
| Residents and access | Vulnerable residents, entrances and scaffold positions noted for the liaison plan |
What to do next
Pull every flat roof out of your stock data, including extensions and garages that may not be recorded as separate elements, and group them by type. Housing associations planning capital works, and councils and local authorities planning grant funded programmes, can then survey, price and sequence the roofs ahead of the rest of the package. Send us the addresses through the programme enquiry form and we will come back within one working day with questions and a view on sequencing.
- GOV.UK (MHCLG): Approved Document L, Volume 1: Dwellings, 2021 edition incorporating 2023 amendments (read 21 October 2026)
- GOV.UK (MHCLG): Approved Document L, Volume 1: Dwellings, 2026 edition (read 21 October 2026)
- Welsh Government: Publication of Approved Document L (2026) Volumes 1 and 2, and Approved Document F, Volume 1 (WGC 006/2026) (read 21 October 2026)
- GOV.UK (DESNZ): Warm Homes: Local Grant policy guidance for local authorities, updated July 2026 (read 21 October 2026)
Miles has led retrofit programmes at scale across the UK, with long-standing relationships with local authorities including Kirklees Council, Durham County Council and Ribble Valley Borough Council. He has project-directed programmes for housing associations and delivery partners including Aspire Housing, Sureserve, LivGreen and BroadOak, and for energy suppliers including E.ON Next, Utilita, British Gas and Octopus, and for tier one contractors including UKEM.