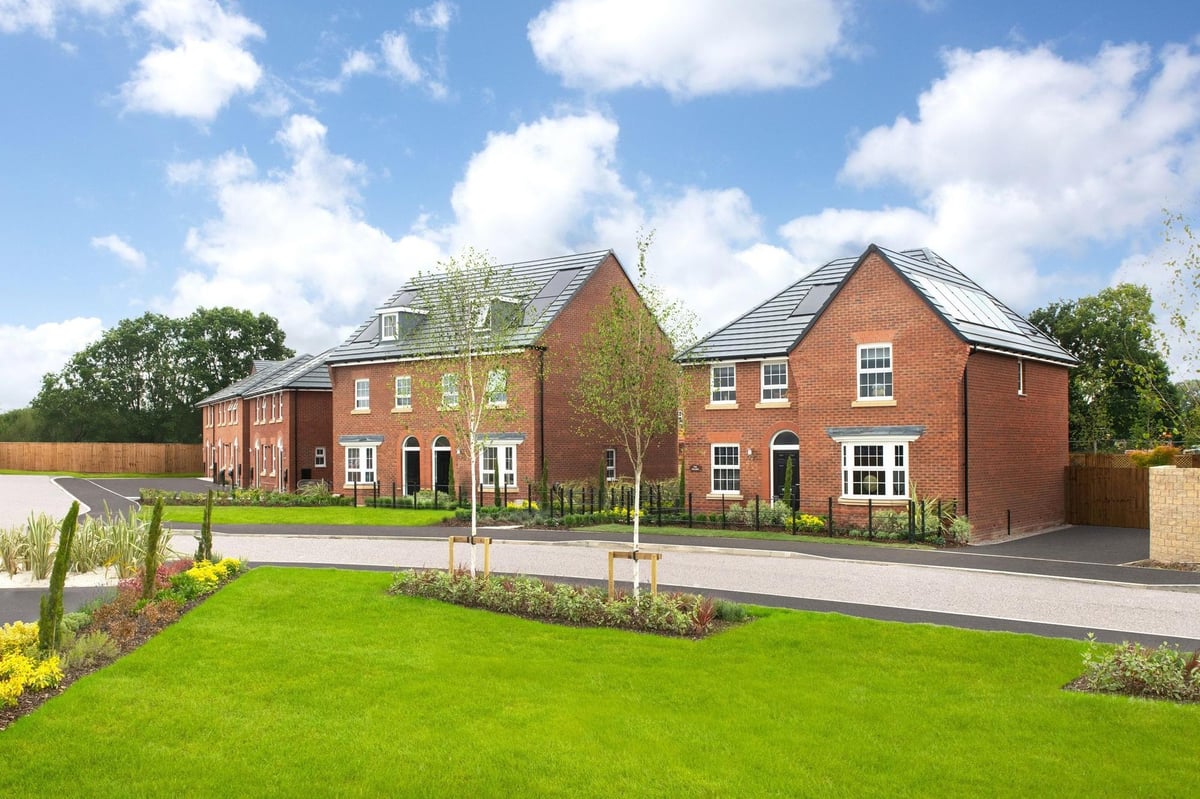
Lancashire does not have one kind of house. It has about six, and each one gives solar a completely different problem to solve.
Most solar advice online is written for a generic UK home, which in practice means a 1990s estate house somewhere in the Midlands with a clear south facing roof. That is not much use if you live in a stone terrace in Colne with a chimney stack at either end, or a farmhouse up the Ribble Valley with a roof the size of a tennis court and a single phase supply.
So here is the honest version, house type by house type, for the stock we actually work on. Find yours, and you will know within a couple of minutes whether solar is straightforward, awkward, or a conversation worth having in person.
Everything below assumes a 440W panel, which is a fair mid range figure for a modern residential module. Panel counts are the realistic number a roof plane of that type will take, not the theoretical maximum.
This is part of our full guide to solar panels in Lancashire.
The stone built terrace
Colne, Nelson, Burnley, Accrington, Great Harwood, parts of Clitheroe and Padiham.
The house type that built this county, and the hardest one to put solar on well.
The roof. Steep, usually 40 to 45 degrees, because it was built to shed water off stone or Welsh slate. Steep is not bad in itself. It costs you a little in summer and gains you a little in winter, when the sun is low. What hurts is the size: a mid terrace roof plane is often only four to five metres wide.
The complication. Chimney stacks, and there are usually two of them, sitting on the party walls at either end of your roof. On a mid terrace you are effectively boxed in. The stacks are often shared with next door, they are frequently taller than they look from the street, and they throw a shadow across your roof for part of every day. This is the single biggest issue with solar on a terrace and it is why panel choice and array layout matter far more here than on an open estate roof.
The other complication. A lot of terraced stock in the mill towns sits inside a conservation area, and plenty of it faces the street on the front elevation. Permitted development usually covers rear facing panels; front facing panels in a conservation area usually do not. Worth checking your address on the council's mapping before you get attached to a layout.
Structurally these roofs are almost always fine. They were built to carry stone slate, which is a great deal heavier than anything we would put on them.
Verdict. Awkward, not impossible. Four to eight panels on a rear plane is a common outcome and it is a perfectly sensible system. The mistake is treating it like an estate roof and ignoring the stacks.
The interwar semi
The 1920s and 1930s suburbs: Blackburn, Preston, Lytham, Fulwood, Chorley, the older parts of most Lancashire towns.
The roof. Typically 35 to 40 degrees, clay or concrete tile, often with a bay window gable at the front. Roof planes are a decent size and usually run front to back, which means one plane faces the street and the other faces the garden.
The complication. Hipped roofs. A lot of interwar stock has hips rather than gables, which cuts the corners off your usable rectangle and can cost you two or three panel positions. Not a dealbreaker, but it changes the arithmetic and it is why a proper survey beats a satellite image every time.
Also worth knowing. The chimney is usually central rather than at the ends, so it tends to sit between the two roof planes rather than shading either badly. That is a much better arrangement than the terrace.
Verdict. Good. Eight to twelve panels on the rear plane is normal, and a lot of these houses will take a split array across both planes if the orientation suits.
We survey every roof in person, from our HQ in Clitheroe and our Manchester and London offices, and tell you honestly whether it is worth doing.
The post war estate house
Council built and private estates from roughly 1945 to 1975, all over the county.
The roof. This is quietly the best solar roof in Lancashire. Shallower pitch, usually 30 to 35 degrees, simple rectangular planes, interlocking concrete tiles, and very little architectural fuss to work around. Plenty of usable area and a straightforward install.
The complication. A minority of post war stock is non standard construction, meaning prefabricated concrete or steel frame systems rather than traditional masonry. Some of these types need a structural check before anything goes on the roof, and a few are not suitable at all. If your house is one of these you will usually already know, because it affects mortgages too.
Verdict. Often ideal. Ten to fourteen panels is common, the install is clean, and the roofs are usually clear of shading because estates were laid out with space around them.
The modern estate new build
Anything from about 2000 onwards. The estates around Preston, Blackburn, Chorley, Clitheroe and Whalley.
The roof. Trussed rafter construction, 30 to 35 degrees, concrete interlocking tile. Timbers are thinner than an older roof but they are engineered to a standard and are perfectly capable of carrying an array.
The complication. Roof shape. Modern estate design likes hips, half hips, dormers, projecting gables and porches, and the effect is to chop one large roof into three or four small planes. You can end up with a house that looks like it has plenty of roof and only takes eight panels, because no single plane is big enough to be worth splitting the array across.
The other complication. Estate layouts are set by the road, not the sun. Whether your main roof plane faces south or north is essentially a lottery decided by which side of the close you bought on.
Verdict. Good, with a caveat. Six to twelve panels depending entirely on how the roof is cut up. If the house already has panels fitted by the developer, it is often worth reviewing what is there before adding to it.
The bungalow
Common across the Fylde, Lytham, Poulton, Garstang and the coastal belt, and scattered everywhere else.
The roof. Large relative to the size of the house, which is the whole point. A bungalow has the roof area of a house with the electricity demand of a flat. That ratio is the best one going.
The complication. Very little, which is why they are on this list. Access is easy, scaffolding is simpler and cheaper, and there is rarely anything tall enough nearby to shade a single storey roof. Occasionally the pitch is shallow enough that panels sit closer to flat than ideal, which costs a little output but is easy to design around.
The bit nobody mentions. Bungalows are often occupied by people who are home during the day. That matters more than the roof does. Solar saves you most on the electricity you use as you make it, and a household that is in at two in the afternoon captures far more of its own generation than one that is out from eight until six.
Verdict. Often ideal, and frequently the best candidate on any street.
The farmhouse or barn conversion
The Ribble Valley, the Forest of Bowland, Bowland Forest, Chipping, Slaidburn, Dunsop Bridge and out towards Bentham.
The roof. Enormous, usually. A converted barn or a working farmhouse can carry an array several times the size of a suburban system, and there is often an outbuilding or two as well.
The complication, and there are several.
- Planning. Much of this stock is listed, or sits inside the Forest of Bowland National Landscape, or both. That is not a no, but it is a process, and it usually shapes where panels can go and what they can look like.
- Stone slate. Beautiful, extremely heavy, and requiring a different fixing approach to a concrete tile. Not a problem, but it is not a job for anyone who has only ever worked on estates.
- The supply. Rural properties are frequently on a single phase supply with a long service cable, and that puts a ceiling on how much you can export and sometimes on what you can install. This needs establishing early, because it can change the whole design.
- Distance. The barn with the best roof is often forty metres from the consumer unit in the house. That is a solvable problem, it is just one that needs designing rather than assuming.
Verdict. The biggest opportunity on this page and the longest process. If you have a farmhouse or a converted barn with a heat pump, an EV, or a workshop on the property, the numbers are usually the most compelling of any house type in the county. It just takes longer to get there.
What actually decides it
If you take one thing from this page, take this. The three things that decide whether solar works well on your house, in order:
Notice that only one of those three is about the roof. We have surveyed plenty of houses with a mediocre roof and an excellent result, and a few with a textbook south facing plane and a sycamore that ruined it.
Whoever you ask to look at your house, check they are MCS certified for solar PV. The MCS standards cover how the system is designed and sized, and the performance estimate you get before you commit.
Not sure which one you have got
Rough rule: if it is stone and joined to next door on both sides, it is the terrace. If it is brick, semi detached and has a bay window, it is interwar. If it is plain, brick, and on an estate with wide grass verges, it is post war. If the estate has cul de sacs and the roof has more than two planes, it is a modern new build.
And if you genuinely are not sure, it does not matter. Send us a photo of the front and back of the house and we will tell you.
Exclusive offers
Solar and battery offers from Energy Giants
The same offers as on our home page, supplied and installed by our own team.
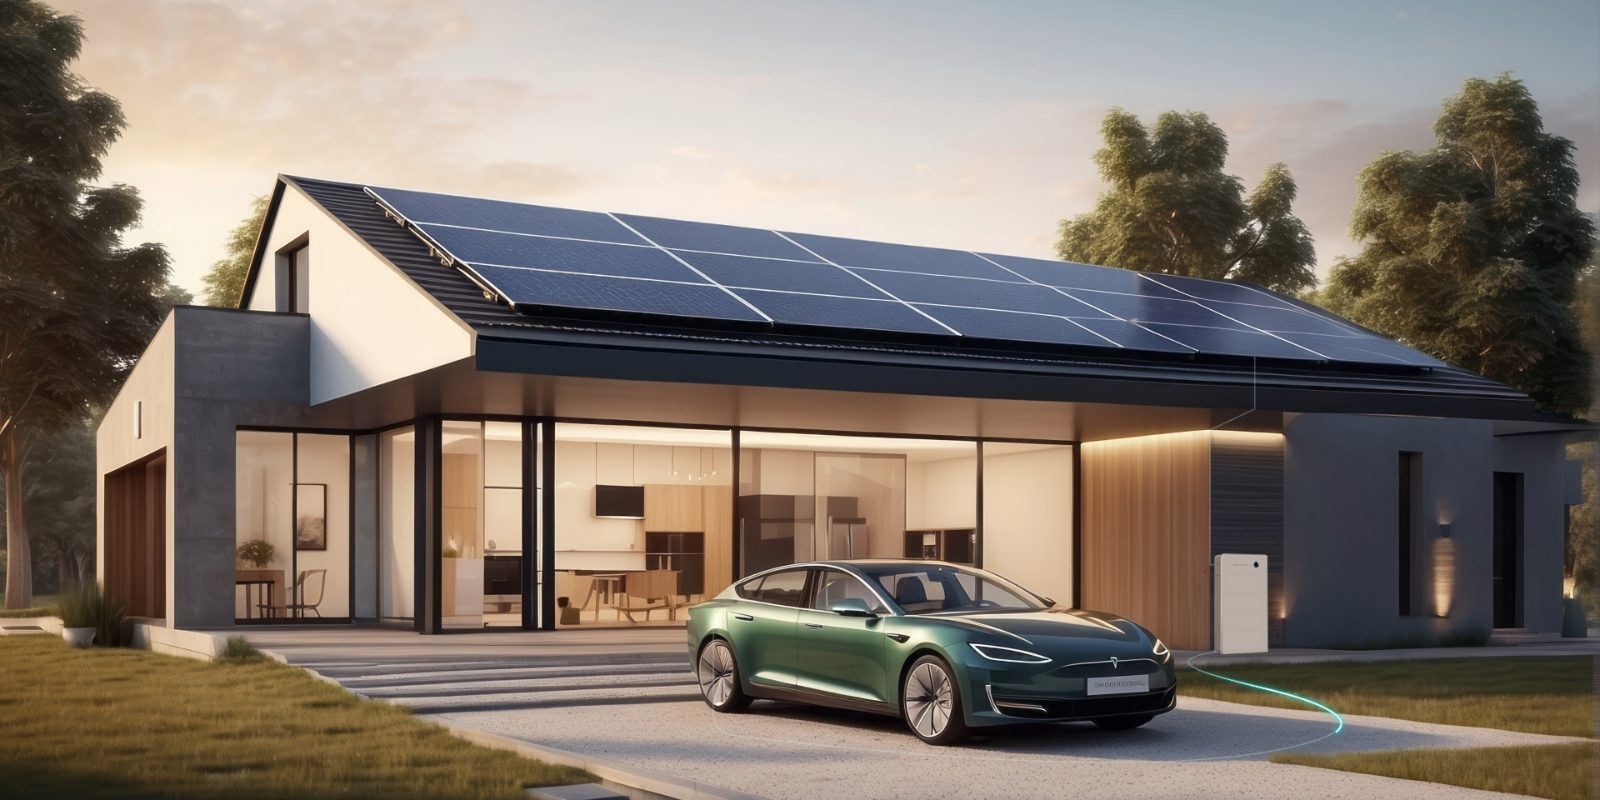 Our recommendationSigenergyOne system for solar, battery and EV chargingExplore Sigenergy →
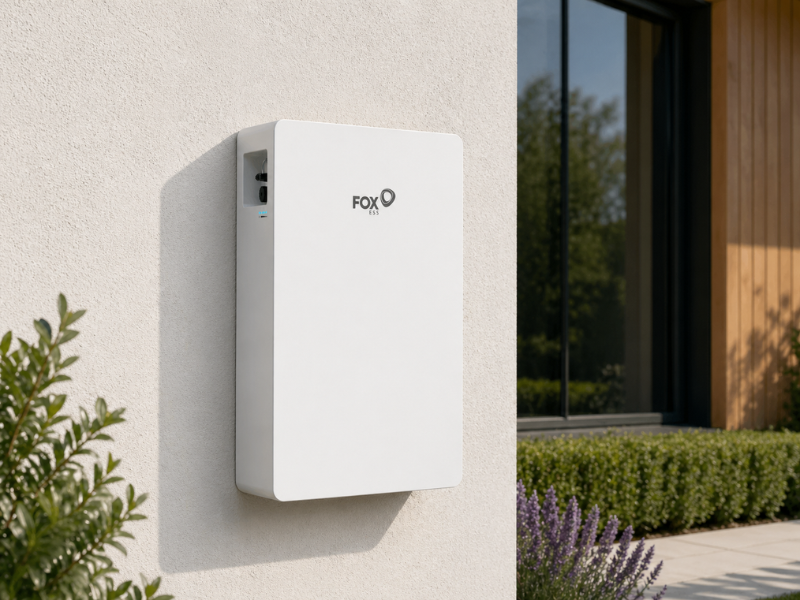 Exclusive bundleFox ESS12 Aiko all-black panels, Fox ESS battery and inverterInstalled from £6,995Get a Fox ESS quote →
 Exclusive bundleDuracell Energy5 all-black 450W panels and a 5kWh batterySupplied and fitted from £6,470Get a Duracell quote →
 Exclusive offerTeslaPowerwall 3, fully installed with a complete solar systemFrom £6,499Get a Powerwall 3 quote →
All offers are subject to eligibility, survey and availability. See the offers on our home page.
Miles has spent two decades in retrofit and has worked at scale across the UK, with long-standing relationships with local authorities including Kirklees Council, Durham County Council and Ribble Valley Borough Council. He has project-directed programmes for housing associations and delivery partners including Aspire Housing, Sureserve, LivGreen and BroadOak, and for energy suppliers including E.ON Next, Utilita, British Gas, Octopus and UKEM.